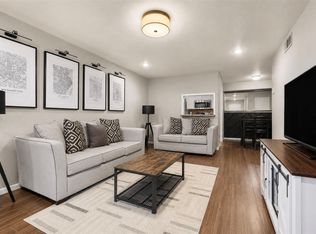
Freshly painted GROUND FLOOR CONDO features new HVAC, 2 bedroom, 2 bath with one assigned covered parking space. Freshly painted, move-in ready, low maintenance living! Create a private oasis on the private fenced patio which is just steps from the sparkling pool. Ample closet space, tile and laminate floors, granite tile kitchen countertops, and all appliances including refrigerator, range, dishwasher, and stack washer/dryer. Monthly HOA dues include electric, water/sewer, rubbish, and basic cable. Ideally located just minutes from The Galleria, Highland Village, River Oaks, and Downtown this home offers quick access to premier shopping, dining, and events.
For sale
$129,900
4637 Wild Indigo St #422, Houston, TX 77027
2beds
1,014sqft
:
Get pre-qualified$1,635/mo
Condominium
Built in 1970
-- sqft lot
$-- Zestimate®
$128/sqft
$654/mo HOA
What's special
Freshly paintedGranite tile kitchen countertopsTile and laminate floorsAmple closet spacePrivate fenced patio
- 3 days |
- 106 |
- 1 |
Zillow last checked:
Listing updated:
Listed by:
Denise Mallon TREC #0639736 303-250-1430,
Pam Westlake Realty Group
Source: HAR,MLS#: 83579958
Facts & features
Interior
Bedrooms & bathrooms
- Bedrooms: 2
- Bathrooms: 2
- Full bathrooms: 2
Primary bedroom
- Level: First
- Area: 207
- Dimensions: 15'4"x13'6"
Bedroom
- Level: First
- Area: 132.75
- Dimensions: 13'6"x9'10"
Dining room
- Level: First
- Area: 72
- Dimensions: 8'x9'
Living room
- Level: First
- Area: 240.67
- Dimensions: 19x12'8"
Heating
- Electric
Cooling
- Electric
Appliances
- Included: Refrigerator, Electric Oven, Electric Range, Dryer, Washer/Dryer Stacked, Washer, Dishwasher, Washer/Dryer
Features
- Walk-In Closet(s)
- Flooring: Laminate, Tile
- Windows: Window Coverings
Interior area
- Total structure area: 1,014
- Total interior livable area: 1,014 sqft
Property
Parking
- Total spaces: 1
- Parking features: Assigned, Carport, Detached Carport
- Carport spaces: 1
Features
- Levels: Ground Level
- Stories: 1
- Patio & porch: Patio/Deck
- Fencing: Fenced
Lot
- Size: 3.82 Acres
Details
- Parcel number: 1142220250002
Construction
Type & style
- Home type: Condo
- Architectural style: Traditional
- Property subtype: Condominium
Materials
- Brick
- Foundation: Slab
- Roof: Composition
Condition
- New construction: No
- Year built: 1970
Utilities & green energy
- Sewer: Public Sewer
- Water: Public
Community & HOA
Community
- Subdivision: New Castle At Town Plaza Ph 02
HOA
- Amenities included: Pool
- HOA fee: $654 monthly
Location
- Region: Houston
Financial & listing details
- Price per square foot: $128/sqft
- Annual tax amount: $2,753
- Date on market: 8/11/2026
- Listing terms: Cash,Conventional
- Road surface type: Concrete
Estimated market value
Not available
Estimated sales range
Not available
Not available
Price history
| Date | Event | Price |
|---|---|---|
| 8/11/2026 | Listed for sale | $129,900$128/sqft |
Source:  HAR #83579958 Report a problem HAR #83579958 Report a problem | ||
Public tax history
Tax history is unavailable.
Monthly payment
Est. payment
Payment breakdown
Explore the cost of this home by adjusting the details. Changes won't be saved.Climate risks
Neighborhood: Greenway - Upper Kirby Area
Nearby schools
GreatSchools rating
- 6/10School at St. George PlaceGrades: PK-5Distance: 1.3 mi
- 10/10Lanier Middle SchoolGrades: 6-8Distance: 3 mi
- 6/10Lamar High SchoolGrades: 9-12Distance: 1.9 mi
Schools provided by the listing agent
- Elementary: School At St George Place
- Middle: Lanier Middle School
- High: Lamar High School (Houston)
Source: HAR. This data may not be complete. We recommend contacting the local school district to confirm school assignments for this home.
- $--1 bd1 ba806 sqft4637 Wild Indigo St #421, Houston, TX 77027Sold

- $164,9002 bd2 ba890 sqft4641 Wild Indigo St APT 433, Houston, TX 77027For Sale

- $54,0001 bd2 ba767 sqft4641 Wild Indigo St APT 437, Houston, TX 77027For Sale

- $1,2501 bd1 ba783 sqft4641 Wild Indigo St APT 438, Houston, TX 77027For Rent
- $1,3001 bd1 ba936 sqft4641 Wild Indigo St APT 450, Houston, TX 77027For Rent
- $146,4003 bd2 ba1.3k sqft4649 Wild Indigo St APT 330, Houston, TX 77027Off Market
- $126,0002 bd2 ba1k sqft4649 Wild Indigo St APT 331, Houston, TX 77027Off Market
- $85,8001 bd1 ba702 sqft4649 Wild Indigo St APT 332, Houston, TX 77027Off Market
A local agent can set up tours, give advice and negotiate with sellers.
A local lender can help you make sure your offer is ready when you are.
Similar homes
- $140,0002 bd2 ba1.1k sqft5343 Richmond Ave #30, Houston, TX 77056For Sale
 MLS ID #38892644, Jill Smith, eXp Realty LLC. HAR
 - $124,9992 bd2 ba844 sqft3400 Timmons Ln #31, Houston, TX 77027For Sale
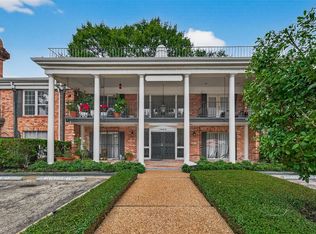 MLS ID #52761015, Xuan Pham, Real Broker, LLC. HAR
 - $119,0002 bd2 ba1.1k sqft2600 Bellefontaine St APT D24, Houston, TX 77025For Sale
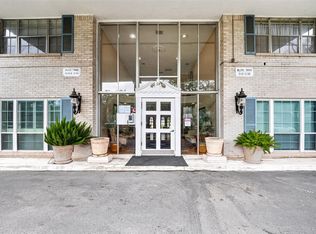 MLS ID #72315514, Danny Nguyen, Texas Signature Realty. HAR
 - $115,0001 bd1 ba702 sqft4629 Wild Indigo St APT 581, Houston, TX 77027For Sale
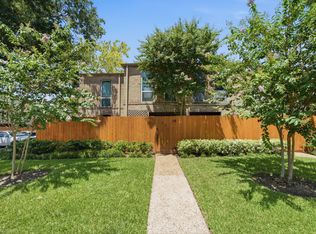 MLS ID #43073760, Kenny Hunt, Nuvilla Realty. HAR
 - $149,9002 bd1 ba812 sqft3131 Cummins St APT 2, Houston, TX 77027For SaleMLS ID #14767077, Farideh Buck, Mazan Realty LLC. HAR
- $125,0002 bd2 ba1k sqft2824 Briarhurst Dr APT 24, Houston, TX 77057For SaleMLS ID #44959292, Cheryl Oldweiler, Better Homes and Gardens Real Estate Gary Greene - Memorial. HAR
- $120,0002 bd2 ba880 sqft2626 Holly Hall St APT 1211, Houston, TX 77054For SaleMLS ID #48091176, Megan McFarland, Lion Drive Realty. HAR
- $130,0002 bd2 ba1.1k sqft1515 Sandy Springs Rd APT 1604, Houston, TX 77042For SaleMLS ID #90962091, Rami King, White House Global Properties. HAR
- $135,0002 bd1 ba1k sqft2511 Marilee Ln APT 4, Houston, TX 77057For SaleMLS ID #4333472, Lori White, Southern Trust Realty. HAR
- $125,0002 bd1 ba972 sqft7950 N Stadium Dr APT 226, Houston, TX 77030For SaleMLS ID #62644598, Billington Tong, eXp Realty LLC. HAR
- $129,5002 bd2 ba1.2k sqft5223 Arboles Dr, Houston, TX 77035For SaleMLS ID #84480678, Donna Gonzalez, NB Elite Realty. HAR
- $142,5002 bd1 ba832 sqft3930 W Alabama St APT 8, Houston, TX 77027For SaleMLS ID #20201408, Katy Casey, Greenwood King Properties - Kirby Office. HAR
- $120,0002 bd3 ba1.2k sqft8310 Augustine Dr APT B, Houston, TX 77036For SaleMLS ID #22333156, Wenjie Wang, Sunet Group. HAR
- $120,0002 bd2 ba1.2k sqft5204 Arboles Dr APT L, Houston, TX 77035For SaleMLS ID #73203837, Kristin Berry, Keller Williams Realty Metropolitan. HAR
- $137,5002 bd1 ba972 sqft7950 N Stadium Dr APT 175, Houston, TX 77030For SaleMLS ID #12924907, Angelica Fernandez, Keller Williams Houston Central. HAR
- $159,9902 bd2 ba1.1k sqft10615 Briar Forest Dr APT 1002, Houston, TX 77042For SaleMLS ID #22691475, Justin Dickey, CB&A, Realtors. HAR
- $155,0002 bd2 ba1.1k sqft1807 Stoney Brook Dr APT 204, Houston, TX 77063For SaleMLS ID #89655011, Sam He, Expertise Realty Group LLC. HAR
- $139,5002 bd2 ba946 sqft10555 Turtlewood Ct Unit 1510, Houston, TX 77072For SaleMLS ID #24972808, Nedal Walker, CB&A, Realtors. HAR
- $119,9003 bd2 ba1.5k sqft8527 Hearth Dr APT 32, Houston, TX 77054For SaleMLS ID #4993232, Dianne Moore, URHome Real Estate. HAR
- $152,9002 bd1 ba870 sqft5863 Inwood Dr APT 3, Houston, TX 77057For SaleMLS ID #94880907, Gulay Yasar, TEXAS REAL ESTATE SERVICES. HAR
