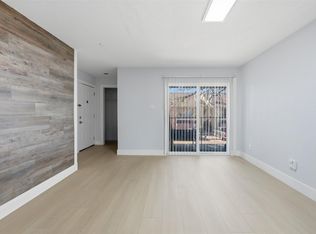
Well-maintained townhome featuring 2 spacious bedrooms and 2 full bathrooms, each with walk-in closets. The inviting living room and dining area offer an open-concept layout, perfect for relaxing or entertaining. The kitchen comes equipped with a refrigerator, stove, and microwave. Enjoy the convenience of a 2-car garage and a private patio, ideal for outdoor relaxation. Tile flooring throughout the first floor provides both style and easy maintenance. A new roof was installed in 2024. Seller is selling as is.
For sale
$120,000
8310 Augustine Dr APT B, Houston, TX 77036
2beds
1,229sqft
Condominium
Built in 1979
-- sqft lot
$110,600 Zestimate®
$98/sqft
$330/mo HOA
What's special
Private patioSpacious bedroomsWalk-in closetsOpen-concept layout
- 127 days
- 153
- 10
Zillow last checked:
Listing updated:
Listed by:
Wenjie Wang TREC #0676995 832-562-1296,
Sunet Group
Source: HAR,MLS#: 22333156
Facts & features
Interior
Bedrooms & bathrooms
- Bedrooms: 2
- Bathrooms: 3
- Full bathrooms: 2
- 1/2 bathrooms: 1
Primary bedroom
- Level: Second
- Area: 182
- Dimensions: 14x13
Bedroom
- Level: Second
- Area: 1876
- Dimensions: 14x134
Heating
- Electric
Cooling
- Electric
Appliances
- Included: Electric Oven, Trash Compactor, Microwave, Electric Cooktop, Dishwasher
Features
- Flooring: Carpet, Tile
- Number of fireplaces: 1
Interior area
- Total structure area: 1,229
- Total interior livable area: 1,229 sqft
Property
Parking
- Parking features: Garage
- Has attached garage: Yes
Features
- Levels: One
- Stories: 2
Lot
- Size: 3.28 Acres
Details
- Parcel number: 1144980100002
Construction
Type & style
- Home type: Condo
- Architectural style: Traditional
- Property subtype: Condominium
Materials
- Brick
- Foundation: Slab
- Roof: Composition
Condition
- New construction: No
- Year built: 1979
Utilities & green energy
- Water: Water District
Community & HOA
Community
- Subdivision: Greenview T/H Condo
HOA
- Has HOA: Yes
- HOA fee: $330 monthly
Location
- Region: Houston
Financial & listing details
- Price per square foot: $98/sqft
- Annual tax amount: $2,936
- Date on market: 6/13/2026
Estimated market value
$110,600
$105,000 - $116,000
$1,378/mo
Price history
| Date | Event | Price |
|---|---|---|
| 6/13/2026 | Listed for sale | $120,000$98/sqft |
Source:  HAR #22333156 Report a problem HAR #22333156 Report a problem | ||
Public tax history
Tax history is unavailable.
Monthly payment
Est. payment
Payment breakdown
Explore the cost of this home by adjusting the details. Changes won't be saved.Climate risks
Neighborhood: Sharpstown
Nearby schools
Schools provided by the listing agent
- Elementary: Bush Elementary School (Alief)
- Middle: Olle Middle School
- High: Aisd Draw
Source: HAR. This data may not be complete. We recommend contacting the local school district to confirm school assignments for this home.


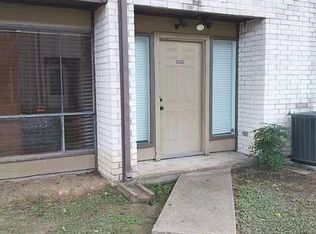
Similar homes
- $114,9002 bd2 ba1.1k sqft2600 Bellefontaine St APT D24, Houston, TX 77025For Sale
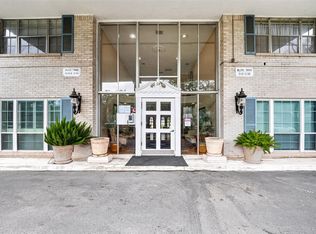 MLS ID #89388324, Danny Nguyen, Texas Signature Realty. HAR
 - $115,0002 bd1 ba1k sqft8100 Cambridge St APT 125, Houston, TX 77054For Sale
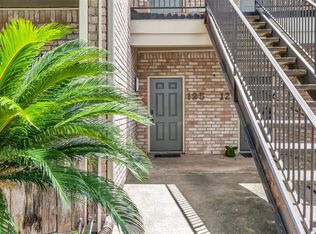 MLS ID #49526007, Ian Harris, Coldwell Banker Realty - The Woodlands. HAR
 - $120,0002 bd2 ba1.2k sqft5204 Arboles Dr APT L, Houston, TX 77035For Sale
 MLS ID #73203837, Kristin Berry, Keller Williams Realty Metropolitan. HAR
 - $85,9992 bd2 ba1k sqft9350 Country Creek Dr APT 41, Houston, TX 77036For Sale
 MLS ID #24043056, Mei Zhang, Keller Williams Memorial. HAR
