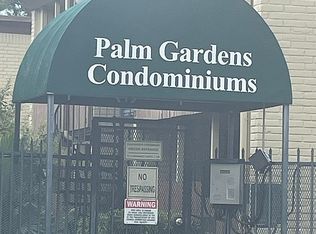
Fully renovated and move-in ready! This beautifully updated 2-bedroom, 1.5-bath condo offers modern comfort in an unbeatable location. Enjoy a brand-new kitchen featuring stylish countertops, new cabinets, and a new electric range, along with fresh finishes throughout. The bright, open living and dining areas overlook the community pool, providing one of the best views in the complex. Located in a well-maintained community, you enjoy gated controlled access, beautifully landscaped courtyards, and a peaceful environment. spacious bedrooms features generous closet space and roomy. covered carport adds convenience and security. Zoned to highly acclaimed Bellaire High School and just a 2-minute walk to the elementary school. Ideally located with easy access to I-610, US-59, I-10, the Texas Medical Center, the Galleria, Downtown Houston, Meyerland, and Bellaire. This exceptional home combines a prime location, top-rated schools, beautiful renovations, and outstanding community amenities
For sale
$110,000
7714 Renwick Dr #C35, Houston, TX 77081
2beds
936sqft
Condominium
Built in 1964
-- sqft lot
$102,400 Zestimate®
$118/sqft
$344/mo HOA
What's special
Beautifully landscaped courtyardsNew electric rangeFresh finishes throughoutNew cabinetsSpacious bedroomsOverlook the community poolBrand-new kitchen
- 26 days
- 134
- 5
Zillow last checked:
Listing updated:
Listed by:
Xiao Liu Lin TREC #0589632 972-801-8889,
Keller Williams Memorial
Source: HAR,MLS#: 81275794
Facts & features
Interior
Bedrooms & bathrooms
- Bedrooms: 2
- Bathrooms: 2
- Full bathrooms: 1
- 1/2 bathrooms: 1
Bedroom
- Level: Second
- Area: 176
- Dimensions: 16 x 11
Bedroom
- Level: Second
- Area: 130
- Dimensions: 13 x 10
Dining room
- Level: Second
- Area: 96
- Dimensions: 12 x 8
Living room
- Level: Second
- Area: 224
- Dimensions: 16 x 14
Heating
- Electric
Cooling
- Ceiling Fan(s), Electric
Appliances
- Included: Disposal, Electric Oven, Microwave, Electric Range, Dishwasher
Features
- Flooring: Tile
Interior area
- Total structure area: 936
- Total interior livable area: 936 sqft
Property
Parking
- Parking features: Electric Gate, No Garage, Carport
- Has carport: Yes
Features
- Levels: 2nd Level
- Stories: 2
Lot
- Size: 4.23 Acres
- Features: Cleared
Details
- Parcel number: 1121770030003
Construction
Type & style
- Home type: Condo
- Architectural style: Traditional
- Property subtype: Condominium
Materials
- Stone, Wood Siding
- Foundation: Slab
- Roof: Other
Condition
- New construction: No
- Year built: 1964
Utilities & green energy
- Sewer: Public Sewer
- Water: Public
Community & HOA
Community
- Subdivision: Palm Gardens Condo
HOA
- Amenities included: Pool
- HOA fee: $344 monthly
Location
- Region: Houston
Financial & listing details
- Price per square foot: $118/sqft
- Tax assessed value: $93,034
- Annual tax amount: $2,070
- Date on market: 8/14/2026
- Road surface type: Concrete, Curbs
Estimated market value
$102,400
$97,000 - $108,000
$1,262/mo
Price history
| Date | Event | Price |
|---|---|---|
| 8/14/2026 | Listed for sale | $110,000$118/sqft |
Source:  HAR #81275794 Report a problem HAR #81275794 Report a problem | ||
Public tax history
| Year | Property taxes | Tax assessment |
|---|---|---|
| 2025 | $1,977 -4.4% | $93,034 -5.9% |
| 2024 | $2,069 +3.8% | $98,891 |
| 2023 | $1,992 +2.2% | $98,891 +11.7% |
| 2022 | $1,949 | $88,536 +14.4% |
| 2021 | -- | $77,364 |
| 2020 | $1,856 -0.9% | $77,364 |
| 2019 | $1,873 +47.4% | $77,364 +53.8% |
| 2018 | $1,271 | $50,304 |
| 2017 | $1,271 -0.1% | $50,304 |
| 2016 | $1,272 +66.7% | $50,304 +10.3% |
| 2015 | $763 | $45,620 |
| 2014 | $763 | $45,620 |
| 2013 | -- | $45,620 -2.8% |
| 2012 | -- | $46,925 -7.4% |
| 2011 | -- | $50,653 |
| 2010 | -- | $50,653 |
| 2009 | -- | $50,653 |
| 2008 | -- | $50,653 +12.8% |
| 2007 | -- | $44,900 +29.7% |
| 2006 | -- | $34,606 |
| 2005 | -- | -- |
Find assessor info on the county website
Monthly payment
Est. payment
Payment breakdown
Explore the cost of this home by adjusting the details. Changes won't be saved.Climate risks
Neighborhood: Gulfton
Nearby schools
Schools provided by the listing agent
- Elementary: Braeburn Elementary School
- Middle: Long Middle School (Houston)
- High: Bellaire High School
Source: HAR. This data may not be complete. We recommend contacting the local school district to confirm school assignments for this home.

Similar homes
- $100,0002 bd2 ba936 sqft7714 Renwick Dr APT 23, Houston, TX 77081For Sale
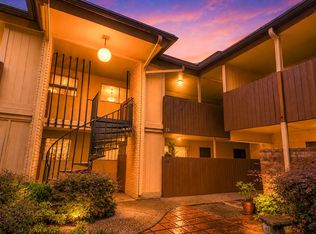 MLS ID #50343125, Sarah Farhi, Coldwell Banker Realty - Bellaire-Metropolitan. HAR
 - $116,6002 bd3 ba1.3k sqft14600 Fonmeadow Dr APT 1000, Houston, TX 77035For Sale
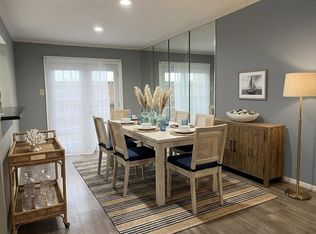 MLS ID #21061024, Martha Castillo, NB Elite Realty. HAR
 - $119,9002 bd2 ba1k sqft12550 Whittington Dr APT 814, Houston, TX 77077For Sale
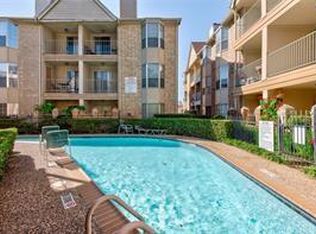 MLS ID #5408134, Melissa Wynne Severa, Wynne Real Estate, LLC. HAR
 - $100,0002 bd2 ba1k sqft10735 Braes Bend Dr, Houston, TX 77071For Sale
 MLS ID #46994671, Noe Farias, eXp Realty LLC. HAR
