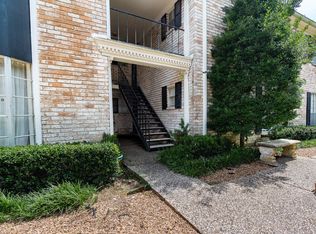
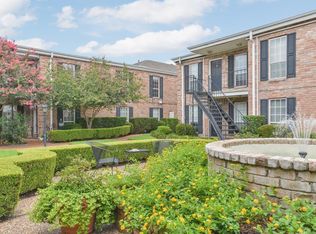
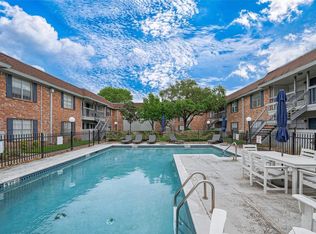
Prime location! This 1 bedroom, 1 bath condominium, situated in the Rivington complex, has been recently updated w/ stylish, modern accents & flooring. It features a sun-lit, spacious open floor plan w/a separate dining nook & built-in cupboards. Warm laminate wood flooring throughout the unit. The bright kitchen features Brand new countertops/sink/faucet & open shelving, along w/a microwave, range, refrigerator, & dishwasher. The bedroom has a large walk-in closet. The en-suite style bath has modern tile flooring w/a subway tile backsplash shower/bath. The bedroom leads to the private patio/garden, offering direct access to the assigned carport for convenience. The complex features controlled access via walk-in & drive-in gates. A beautiful pool & café-style seating, along w/fountains throughout the grounds, create a tranquil atmosphere. The property is within walking distance to Whole Foods, Trader Joe's, entertainment venues, & an array of dining options! Utilities are included.
For sale
Price cut: $5K (8/5)
$104,999
6410 Del Monte Dr APT 118, Houston, TX 77057
1beds
684sqft
Condominium
Built in 1970
-- sqft lot
$98,500 Zestimate®
$154/sqft
$458/mo HOA
What's special
- 32 days
- 88
- 5
Zillow last checked:
Listing updated:
Listed by:
Diane Schrakamp TREC #0527453 832-620-6304,
Honeywood Realty
Source: HAR,MLS#: 12122986
Facts & features
Interior
Bedrooms & bathrooms
- Bedrooms: 1
- Bathrooms: 1
- Full bathrooms: 1
Primary bedroom
- Level: First
- Area: 168
- Dimensions: 14x12
Breakfast
- Level: First
- Area: 81
- Dimensions: 9x9
Kitchen
- Level: First
- Area: 96
- Dimensions: 12x8
Living room
- Level: First
- Area: 196
- Dimensions: 14x14
Heating
- Electric
Cooling
- Electric
Appliances
- Included: Disposal, Refrigerator, Electric Oven, Microwave, Electric Range, Dishwasher, Washer/Dryer
Features
- Brick Walls, All Bedrooms Down, Primary Bed - 1st Floor
- Flooring: Laminate
Interior area
- Total structure area: 684
- Total interior livable area: 684 sqft
Property
Parking
- Parking features: Additional Parking, Assigned, Electric Gate, Secured
Features
- Levels: One
- Stories: 1
- Exterior features: Back Green Space, Courtyard
- Fencing: Fenced
Lot
- Size: 3.71 Acres
Details
- Parcel number: 1103180000007
Construction
Type & style
- Home type: Condo
- Architectural style: Traditional
- Property subtype: Condominium
Materials
- Brick, Cement Siding, Wood Siding
- Foundation: Slab
- Roof: Composition
Condition
- New construction: No
- Year built: 1970
Utilities & green energy
- Sewer: Public Sewer
- Water: Public
Community & HOA
Community
- Features: Clubhouse
- Subdivision: Rivington T/H Condo
HOA
- HOA fee: $458 monthly
Location
- Region: Houston
Financial & listing details
- Price per square foot: $154/sqft
- Tax assessed value: $131,461
- Annual tax amount: $2,261
- Date on market: 8/5/2026
Estimated market value
$98,500
$94,000 - $103,000
$1,081/mo
Price history
| Date | Event | Price |
|---|---|---|
| 8/5/2026 | Price change | $104,999-4.5%$154/sqft |
Source:  HAR #12122986 Report a problem HAR #12122986 Report a problem | ||
| 7/1/2026 | Listed for sale | $109,950+4.7%$161/sqft |
Source: HAR #61839859 Report a problem | ||
| 6/24/2026 | Listing removed | $1,090$2/sqft |
Source:  HAR #83296704 Report a problem HAR #83296704 Report a problem | ||
| 3/16/2026 | Listed for rent | $1,090$2/sqft |
Source: HAR #83296704 Report a problem | ||
| 12/31/2025 | Listing removed | $105,000$154/sqft |
Source: HAR #11121195 Report a problem | ||
| 12/18/2025 | Listing removed | $1,090$2/sqft |
Source: HAR #7425051 Report a problem | ||
| 11/16/2025 | Listed for sale | $105,000-15.7%$154/sqft |
Source: HAR #11121195 Report a problem | ||
| 10/14/2025 | Price change | $1,090-5.2%$2/sqft |
Source: HAR #7425051 Report a problem | ||
| 8/19/2025 | Listing removed | $124,500$182/sqft |
Source: HAR #90875137 Report a problem | ||
| 8/9/2025 | Price change | $1,150-4.2%$2/sqft |
Source: HAR #35657870 Report a problem | ||
| 7/22/2025 | Price change | $1,200+9.1%$2/sqft |
Source: HAR #77172747 Report a problem | ||
| 7/10/2025 | Listed for sale | $124,500+38.5%$182/sqft |
Source: HAR #90875137 Report a problem | ||
| 11/8/2022 | Listed for rent | $1,100+10.6%$2/sqft |
Source: Zillow Rental Network_1 #32415677 Report a problem | ||
| 12/6/2020 | Listing removed | $995$1/sqft |
Source: Evan S. Howell, Inc. #71827675 Report a problem | ||
| 11/16/2020 | Price change | $995-5.2%$1/sqft |
Source: Evan S. Howell, Inc. #71827675 Report a problem | ||
| 10/11/2020 | Listed for rent | $1,050$2/sqft |
Source: Evan S. Howell, Inc. #71827675 Report a problem | ||
| 10/2/2020 | Sold | -- |
Source: Agent Provided Report a problem | ||
| 9/14/2020 | Pending sale | $89,888$131/sqft |
Source: Champions Real Estate Group #10257468 Report a problem | ||
| 8/31/2020 | Listed for sale | $89,888+12.4%$131/sqft |
Source: Champions Real Estate Group #10257468 Report a problem | ||
| 7/9/2018 | Sold | -- |
Source: Agent Provided Report a problem | ||
| 6/21/2018 | Pending sale | $80,000$117/sqft |
Source: Keller Williams Realty Houston Southwest #18357856 Report a problem | ||
| 6/11/2018 | Listed for sale | $80,000$117/sqft |
Source: Keller Williams Realty -SW #18357856 Report a problem | ||
Public tax history
| Year | Property taxes | Tax assessment |
|---|---|---|
| 2025 | $2,755 +21.9% | $131,461 +19.8% |
| 2024 | $2,261 +24.6% | $109,749 +21.9% |
| 2023 | $1,814 -8.5% | $90,037 |
| 2022 | $1,983 | $90,037 +6.1% |
| 2021 | -- | $84,890 -0.8% |
| 2020 | $2,053 -0.9% | $85,574 |
| 2019 | $2,072 | $85,574 |
| 2018 | -- | $85,574 +8.8% |
| 2017 | -- | $78,639 -5.2% |
| 2016 | -- | $82,977 |
| 2015 | -- | $82,977 +11.8% |
| 2014 | -- | $74,243 +23.7% |
| 2013 | -- | $60,031 |
| 2012 | -- | $60,031 |
| 2011 | -- | $60,031 |
| 2010 | -- | $60,031 |
| 2009 | -- | $60,031 |
| 2008 | -- | $60,031 -4.7% |
| 2007 | -- | $62,995 +71.8% |
| 2006 | -- | $36,663 |
| 2005 | -- | -- |
Find assessor info on the county website
Monthly payment
Est. payment
Payment breakdown
Explore the cost of this home by adjusting the details. Changes won't be saved.Climate risks
Neighborhood: Greater Uptown
Nearby schools
Schools provided by the listing agent
- Elementary: Briargrove Elementary School
- Middle: Tanglewood Middle School
- High: Wisdom High School
Source: HAR. This data may not be complete. We recommend contacting the local school district to confirm school assignments for this home.
- $154,6002 bd2 ba1k sqft6410 Del Monte Dr APT 13, Houston, TX 77057Off Market

- $116,8001 bd1 ba680 sqft6410 Del Monte Dr APT 103, Houston, TX 77057Off Market

- $164,3002 bd2 ba1k sqft6410 Del Monte Dr APT 78, Houston, TX 77057Off Market
- $110,0001 bd1 ba680 sqft6410 Del Monte Dr APT 93, Houston, TX 77057Off Market
Similar homes
- $105,0001 bd1 ba773 sqft7900 Westheimer Rd APT 216, Houston, TX 77063For Sale
 MLS ID #18899306, Michael Seder, eXp Realty LLC. HAR
 - $110,0001 bd1 ba763 sqft6478 Bayou Glen Rd, Houston, TX 77057For Sale
 MLS ID #46826330, Patricia Droemer, A.M. Real Estate. HAR
 - $105,0001 bd1 ba680 sqft6402 Del Monte Dr APT 45, Houston, TX 77057For Sale
 MLS ID #49891709, Ahmad Adam, Adam Group Realty, LLC. HAR
 - $97,0001 bd1 ba598 sqft2350 Bering Dr APT 94, Houston, TX 77057For Sale
 MLS ID #35603445, Denise Crawford, Welcome Home Real Estate. HAR
