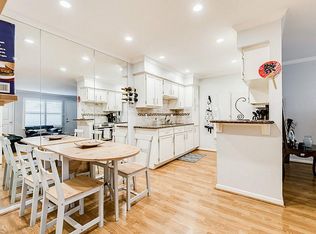
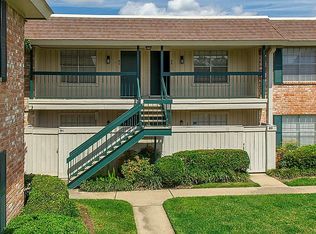
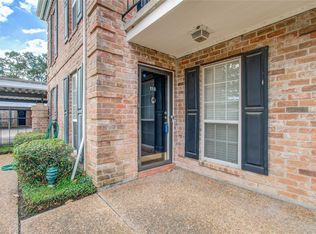
Renovated downstairs 1 bedroom, 1 bath unit with patio in desirable Grovewood. Kitchen renovation in 2024 including cabinets, counter tops, flooring and sink. Sizable bedroom with walk-in closet. Bathroom with replaced flooring and tub/shower and additional storage space. HVAC replaced in 2024. Covered patio and covered assigned parking. Adorable, well-maintained community with pool and several courtyards. Minutes from the Galleria, 610 and close to numerous parks, restaurants and shopping!
For sale
Price cut: $9.1K (9/16)
$109,900
855 Augusta Dr #27, Houston, TX 77057
1beds
598sqft
Condominium
Built in 1977
-- sqft lot
$102,800 Zestimate®
$184/sqft
$353/mo HOA
What's special
- 32 days
- 73
- 3
Zillow last checked:
Listing updated:
Listed by:
Sarah Callaway Sulma TREC #0618443 713-299-9888,
Martha Turner Sotheby's International Realty,
Cathy Cagle
Source: HAR,MLS#: 32169226
Facts & features
Interior
Bedrooms & bathrooms
- Bedrooms: 1
- Bathrooms: 1
- Full bathrooms: 1
Primary bedroom
- Level: First
- Area: 154
- Dimensions: 14 x 11
Kitchen
- Level: First
- Area: 49
- Dimensions: 7 x 7
Living room
- Level: First
- Area: 176
- Dimensions: 16 x 11
Heating
- Electric
Cooling
- Ceiling Fan(s), Electric
Appliances
- Included: Disposal, Oven, Electric Range, Dryer, Washer/Dryer Stacked, Washer, Dishwasher, Washer/Dryer
- Laundry: Inside
Features
- All Bedrooms Down, En-Suite Bath, Walk-In Closet(s)
- Flooring: Carpet, Tile
- Has fireplace: No
Interior area
- Total structure area: 598
- Total interior livable area: 598 sqft
Property
Parking
- Parking features: Assigned
Features
- Levels: One
- Stories: 1
- Patio & porch: Patio/Deck
Details
- Parcel number: 1119350000003
Construction
Type & style
- Home type: Condo
- Architectural style: Traditional
- Property subtype: Condominium
Materials
- Brick, Cement Siding
- Foundation: Slab
- Roof: Composition
Condition
- New construction: No
- Year built: 1977
Utilities & green energy
- Sewer: Public Sewer
- Water: Public
Green energy
- Energy efficient items: Thermostat
Community & HOA
Community
- Subdivision: Grovewood Condo
HOA
- Amenities included: Controlled Access, Pool
- HOA fee: $353 monthly
Location
- Region: Houston
Financial & listing details
- Price per square foot: $184/sqft
- Annual tax amount: $2,364
- Date on market: 9/16/2026
- Listing terms: Cash,Conventional
- Exclusions: See Listing Agent
- Ownership: Full Ownership
Estimated market value
$102,800
$98,000 - $108,000
$1,191/mo
Price history
| Date | Event | Price |
|---|---|---|
| 10/14/2026 | Listed for rent | $1,175$2/sqft |
Source: Zillow Rentals Report a problem | ||
| 9/16/2026 | Price change | $109,900-7.6%$184/sqft |
Source:  HAR #32169226 Report a problem HAR #32169226 Report a problem | ||
| 3/21/2026 | Price change | $119,000-8.1%$199/sqft |
Source: HAR #87622823 Report a problem | ||
| 10/8/2025 | Listed for sale | $129,500$217/sqft |
Source: HAR #87622823 Report a problem | ||
Public tax history
Tax history is unavailable.
Monthly payment
Est. payment
Payment breakdown
Explore the cost of this home by adjusting the details. Changes won't be saved.Climate risks
Neighborhood: Greater Uptown
Nearby schools
Schools provided by the listing agent
- Elementary: Briargrove Elementary School
- Middle: Tanglewood Middle School
- High: Wisdom High School
Source: HAR. This data may not be complete. We recommend contacting the local school district to confirm school assignments for this home.


Similar homes
- $117,5001 bd1 ba850 sqft1100 Augusta Dr APT 77, Houston, TX 77057For Sale
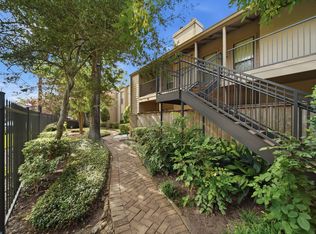 MLS ID #63929576, Carrie Rinaca, Keller Williams Signature. HAR
 - $116,0001 bd1 ba828 sqft5711 Sugar Hill Dr APT 26, Houston, TX 77057For Sale
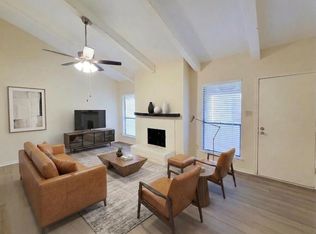 MLS ID #58791553, James Womack, Ryan's Real Estate Brokers, LLC. HAR
 - $103,0001 bd1 ba763 sqft6478 Bayou Glen Rd, Houston, TX 77057For Sale
 MLS ID #46826330, Patricia Droemer, A.M. Real Estate. HAR
 - $104,9991 bd1 ba684 sqft6410 Del Monte Dr APT 118, Houston, TX 77057For Sale
 MLS ID #12122986, Diane Schrakamp, Honeywood Realty. HAR
