UPDATED TOP-FLOOR ONE-BEDROOM NEAR THE GALLERIA – NEW A/C UNIT & PRIME LOCATION!
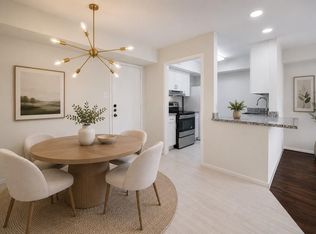
Enjoy comfortable, low-maintenance living in this updated top-floor condo with no neighbors above. This one-bedroom home features laminate wood flooring, a cozy wood-burning fireplace, and includes a refrigerator, washer, and dryer. Ideally located just minutes from The Galleria, with convenient access to US-59/Southwest Freeway and Westpark Tollway, you'll also be a short drive from Downtown Houston and the Texas Medical Center. The monthly additional fee covers electricity, water, trash, basic cable, exterior grounds maintenance, and one covered parking space, making everyday living simple and convenient.
For sale
$124,999
4635 Wild Indigo St APT 505, Houston, TX 77027
1beds
598sqft
Condominium
Built in 1970
-- sqft lot
$117,500 Zestimate®
$209/sqft
$370/mo HOA
What's special
Cozy wood-burning fireplaceLaminate wood flooringOne-bedroom homeUpdated top-floor condoOne covered parking space
- 70 days
- 50
- 4
Zillow last checked:
Listing updated:
Listed by:
Axel Morales TREC #0762236 281-639-7888,
NB Elite Realty
Source: HAR,MLS#: 57560343
Facts & features
Interior
Bedrooms & bathrooms
- Bedrooms: 1
- Bathrooms: 1
- Full bathrooms: 1
Rooms
- Room types: Utility Room
Primary bedroom
- Level: First
- Area: 100
- Dimensions: 10X10
Kitchen
- Level: First
- Area: 56
- Dimensions: 7X8
Living room
- Level: First
- Area: 130
- Dimensions: 13X10
Heating
- Electric
Cooling
- Electric
Appliances
- Included: Disposal, Refrigerator, Electric Oven, Microwave, Dryer, Washer, Dishwasher, Washer/Dryer
- Laundry: Electric Dryer Hookup, Gas Dryer Hookup
Features
- Elevator
- Flooring: Tile, Vinyl
- Number of fireplaces: 1
- Fireplace features: Wood Burning
Interior area
- Total structure area: 598
- Total interior livable area: 598 sqft
Property
Parking
- Total spaces: 2
- Parking features: No Garage, Assigned
- Garage spaces: 1
- Carport spaces: 1
- Covered spaces: 2
Accessibility
- Accessibility features: Accessible Elevator Installed
Features
- Levels: Top Level
- Stories: 1
Lot
- Size: 3.22 Acres
Details
- Parcel number: 1142220290009
Construction
Type & style
- Home type: Condo
- Architectural style: Traditional
- Property subtype: Condominium
- Attached to another structure: Yes
Materials
- Brick, Unknown
- Foundation: Slab
- Roof: Built-Up
Condition
- New construction: No
- Year built: 1970
Utilities & green energy
- Sewer: Public Sewer
- Water: Public
Community & HOA
Community
- Subdivision: New Castle At Town Plaza Ph 02
HOA
- Has HOA: Yes
- HOA fee: $370 monthly
Location
- Region: Houston
Financial & listing details
- Price per square foot: $209/sqft
- Tax assessed value: $95,223
- Annual tax amount: $1,912
- Date on market: 7/29/2026
- Listing terms: Cash,Conventional,FHA,Owner Will Carry,VA Loan
Estimated market value
$117,500
$112,000 - $123,000
$1,103/mo
Price history
| Date | Event | Price |
|---|---|---|
| 9/19/2026 | Price change | $1,350+25.6%$2/sqft |
Source:  HAR #38347559 Report a problem HAR #38347559 Report a problem | ||
| 7/30/2026 | Listed for rent | $1,075-2.2%$2/sqft |
Source: HAR #38347559 Report a problem | ||
| 7/29/2026 | Listed for sale | $124,999$209/sqft |
Source:  HAR #57560343 Report a problem HAR #57560343 Report a problem | ||
| 4/19/2025 | Listing removed | $1,099$2/sqft |
Source: HAR #33635409 Report a problem | ||
| 4/14/2025 | Price change | $1,099-8.4%$2/sqft |
Source: HAR #33635409 Report a problem | ||
| 3/7/2025 | Price change | $1,200-4%$2/sqft |
Source: HAR #33635409 Report a problem | ||
| 1/8/2025 | Listed for rent | $1,250+13.6%$2/sqft |
Source: HAR #33635409 Report a problem | ||
| 6/28/2023 | Listing removed | -- |
Source: Zillow Rentals Report a problem | ||
| 5/13/2023 | Listed for rent | $1,100$2/sqft |
Source: Zillow Rentals Report a problem | ||
Public tax history
| Year | Property taxes | Tax assessment |
|---|---|---|
| 2025 | $1,912 +21.9% | $95,223 +27% |
| 2024 | $1,568 +13.7% | $74,961 +9.5% |
| 2023 | $1,380 -2.2% | $68,476 +6.9% |
| 2022 | $1,411 | $64,074 |
| 2021 | -- | $64,074 -9.8% |
| 2020 | $1,704 -0.9% | $71,005 |
| 2019 | $1,719 +2.1% | $71,005 +6.5% |
| 2018 | $1,684 | $66,664 |
| 2017 | $1,684 +16% | $66,664 +16.1% |
| 2016 | $1,452 +18.6% | $57,411 |
| 2015 | $1,224 | $57,411 +20.6% |
| 2014 | $1,224 | $47,613 +17.3% |
| 2013 | -- | $40,599 |
| 2012 | -- | $40,599 -17.8% |
| 2011 | -- | $49,393 |
| 2010 | -- | $49,393 +8.3% |
| 2009 | -- | $45,609 |
| 2008 | -- | $45,609 |
| 2007 | -- | $45,609 +5.2% |
| 2006 | -- | $43,340 |
| 2005 | -- | -- |
Find assessor info on the county website
Monthly payment
Est. payment
Payment breakdown
Explore the cost of this home by adjusting the details. Changes won't be saved.Climate risks
Neighborhood: Greenway - Upper Kirby Area
Nearby schools
Schools provided by the listing agent
- Elementary: School At St George Place
- Middle: Lanier Middle School
- High: Lamar High School (Houston)
Source: HAR. This data may not be complete. We recommend contacting the local school district to confirm school assignments for this home.
- $135,0002 bd2 ba1k sqft4635 Wild Indigo St APT 512, Houston, TX 77027For Sale

- $101,2001 bd1 ba806 sqft4635 Wild Indigo St APT 516, Houston, TX 77027Off Market
- $110,0001 bd1 ba702 sqft4629 Wild Indigo St APT 581, Houston, TX 77027For Sale
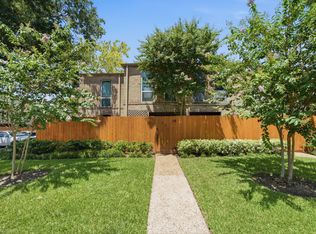
- $93,3001 bd1 ba767 sqft4629 Wild Indigo St APT 589, Houston, TX 77027Off Market
Similar homes
- $145,9901 bd1 ba758 sqft3131 Cummins St APT 23, Houston, TX 77027For Sale
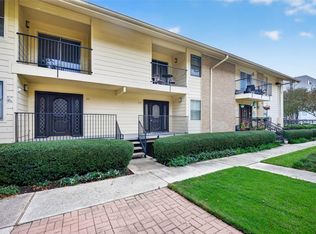 MLS ID #83319675, Wenquan Gong, DJ Realty, LLC. HAR
 - $105,0001 bd2 ba707 sqft3525 Sage Rd APT 1612, Houston, TX 77056For Sale
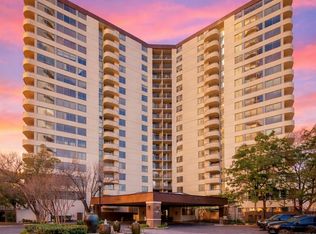 MLS ID #96526697, Karla Garcia-Arciga, Realty Of America, LLC. HAR
 - $119,5001 bd1 ba860 sqft2475 Underwood St APT 391, Houston, TX 77030For Sale
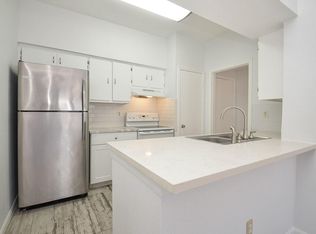 MLS ID #75962819, Dustin Young, Compean Group. HAR
 - $94,9991 bd1 ba767 sqft4645 Wild Indigo St APT 373, Houston, TX 77027For Sale
 MLS ID #71874313, Nicole Brende, Compass RE Texas, LLC - Houston. HAR
