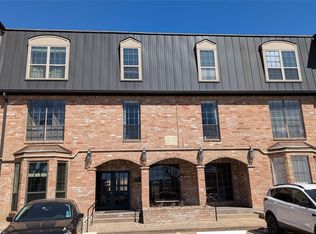
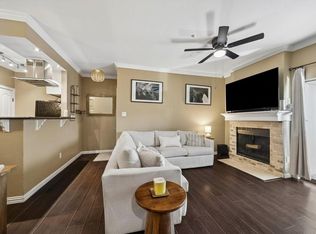
Wonderful top floor corner unit in beautiful Old Braeswood, minutes from the Med Center & Rice University! This unit has tranquil views of the canopies of Live Oak trees lining the streets of this iconic neighborhood. The kitchen has updated white Shaker cabinets, granite countertops & a pantry! Recent wood floors throughout. Quaint dining room nook just outside of the kitchen & open to the spacious living room. Off the living room is an enclosed solarium to sit & enjoy the tree views. Primary bedroom is a great size w/ room for a desk or reading nook & huge walk-in closet. Refrigerator & washer/dryer convey. Unit is directly across from the elevator for easy access & the covered assigned parking space is very close to the door. Private storage unit, bicycle parking, 2 sparkling pools, 2 grilling areas, exercise room, club house & on-site management. Amazing neighborhood for walks while looking at beautiful homes, Braeswood Park is a few blocks away, biking trails, & grocery stores.
For sale
$125,000
2400 N Braeswood Blvd APT 301, Houston, TX 77030
1beds
860sqft
:
Get pre-qualified$1,371/mo
Townhouse
Built in 1977
7.46 Acres Lot
$-- Zestimate®
$145/sqft
$436/mo HOA
What's special
Top floor corner unitUpdated white shaker cabinetsRecent wood floors throughoutQuaint dining room nookGranite countertopsHuge walk-in closet
- 90 days |
- 102 |
- 9 |
Zillow last checked:
Listing updated:
Listed by:
Emelie Mavligit TREC #0655089 832-660-3181,
Compass RE Texas, LLC - Houston
Source: HAR,MLS#: 74955703
Facts & features
Interior
Bedrooms & bathrooms
- Bedrooms: 1
- Bathrooms: 1
- Full bathrooms: 1
Rooms
- Room types: Utility Room
Primary bathroom
- Features: Primary Bath: Tub/Shower Combo
Kitchen
- Features: Pantry
Heating
- Electric
Cooling
- Gas
Appliances
- Included: Disposal, Refrigerator, Electric Oven, Oven, Microwave, Electric Cooktop, Electric Range, Dryer, Washer/Dryer Stacked, Washer, Dishwasher, Washer/Dryer
- Laundry: Electric Dryer Hookup, Inside
Features
- Crown Molding, Elevator, Walk-In Closet(s)
- Flooring: Laminate, Tile
- Windows: Window Coverings
Interior area
- Total structure area: 860
- Total interior livable area: 860 sqft
Property
Parking
- Parking features: Additional Parking, Assigned, Electric Gate
Features
- Levels: Top Level
- Stories: 1
- Exterior features: Balcony, Storage
- Has view: Yes
- View description: East
Lot
- Size: 7.46 Acres
- Features: Corner Lot
Details
- Parcel number: 1117070000003
Construction
Type & style
- Home type: Townhouse
- Architectural style: Traditional
- Property subtype: Townhouse
- Attached to another structure: Yes
Materials
- Brick
- Foundation: Slab
- Roof: Metal
Condition
- New construction: No
- Year built: 1977
Utilities & green energy
- Sewer: Public Sewer
- Water: Public
Community & HOA
Community
- Features: Clubhouse
- Subdivision: Brentwood Condo
HOA
- Amenities included: Clubhouse, Controlled Access, Pool
- HOA fee: $436 monthly
Location
- Region: Houston
Financial & listing details
- Price per square foot: $145/sqft
- Tax assessed value: $124,849
- Annual tax amount: $2,612
- Date on market: 5/1/2026
- Listing terms: Cash,Conventional,FHA,Investor,VA Loan
- Ownership: Full Ownership
- Road surface type: Concrete, Curbs
Estimated market value
Not available
Estimated sales range
Not available
$1,373/mo
Price history
| Date | Event | Price |
|---|---|---|
| 5/1/2026 | Listed for sale | $125,000-2.3%$145/sqft |
Source:  HAR #74955703 Report a problem HAR #74955703 Report a problem | ||
| 5/1/2026 | Listing removed | $128,000$149/sqft |
Source: HAR #83381663 Report a problem | ||
| 12/13/2025 | Listed for sale | $128,000$149/sqft |
Source: HAR #83381663 Report a problem | ||
| 12/11/2025 | Listing removed | $1,250$1/sqft |
Source:  HAR #79006395 Report a problem HAR #79006395 Report a problem | ||
| 11/15/2025 | Price change | $1,250-7.4%$1/sqft |
Source: HAR #79006395 Report a problem | ||
| 10/2/2025 | Price change | $128,000-1.5%$149/sqft |
Source: HAR #23373688 Report a problem | ||
| 9/30/2025 | Listed for rent | $1,350+22.7%$2/sqft |
Source: HAR #79006395 Report a problem | ||
| 9/9/2025 | Listed for sale | $130,000$151/sqft |
Source: HAR #23373688 Report a problem | ||
| 4/3/2019 | Listing removed | $1,100$1/sqft |
Source: Osenbaugh, REALTORS #81255542 Report a problem | ||
| 11/16/2018 | Price change | $1,100-8.3%$1/sqft |
Source: Osenbaugh, REALTORS #81255542 Report a problem | ||
| 11/1/2018 | Listed for rent | $1,200+23.1%$1/sqft |
Source: Osenbaugh, REALTORS #81255542 Report a problem | ||
| 9/8/2017 | Listing removed | $975$1/sqft |
Source: Zillow Rental Manager Report a problem | ||
| 9/3/2017 | Price change | $975+4.3%$1/sqft |
Source: Zillow Rental Manager Report a problem | ||
| 8/9/2017 | Price change | $935-1.6%$1/sqft |
Source: RE/MAX Metro #94354254 Report a problem | ||
| 4/18/2017 | Price change | $950-5%$1/sqft |
Source: RE/MAX Metro #94354254 Report a problem | ||
| 2/7/2017 | Listed for rent | $1,000$1/sqft |
Source: RE/MAX Metro #94354254 Report a problem | ||
| 2/18/2016 | Listing removed | $1,000$1/sqft |
Source: RE/MAX Metro #72782391 Report a problem | ||
| 12/9/2015 | Listed for rent | $1,000$1/sqft |
Source: RE/MAX Metro #72782391 Report a problem | ||
Public tax history
| Year | Property taxes | Tax assessment |
|---|---|---|
| 2025 | $2,653 +6.8% | $124,849 +5.1% |
| 2024 | $2,485 -2% | $118,774 -5.7% |
| 2023 | $2,537 +4.5% | $125,913 +14.2% |
| 2022 | $2,428 | $110,247 +10.4% |
| 2021 | -- | $99,817 -13.2% |
| 2020 | $2,758 -5.3% | $114,958 -4.4% |
| 2019 | $2,913 -4.7% | $120,277 -0.6% |
| 2018 | $3,056 | $120,975 |
| 2017 | $3,056 +15.5% | $120,975 +15.6% |
| 2016 | $2,646 +16.8% | $104,634 |
| 2015 | $2,265 | $104,634 +18.7% |
| 2014 | $2,265 | $88,127 +1.9% |
| 2013 | -- | $86,487 |
| 2012 | -- | $86,487 |
| 2011 | -- | $86,487 |
| 2010 | -- | $86,487 |
| 2009 | -- | $86,487 +14% |
| 2008 | -- | $75,836 |
| 2007 | -- | $75,836 -0.1% |
| 2006 | -- | $75,885 |
| 2005 | -- | -- |
Find assessor info on the county website
Monthly payment
Est. payment
Payment breakdown
Explore the cost of this home by adjusting the details. Changes won't be saved.Climate risks
Neighborhood: University Place
Nearby schools
GreatSchools rating
- 10/10Roberts Elementary SchoolGrades: PK-5Distance: 0.9 mi
- 7/10Pershing Middle SchoolGrades: 6-8Distance: 1.4 mi
- 6/10Lamar High SchoolGrades: 9-12Distance: 3 mi
Schools provided by the listing agent
- Elementary: Roberts Elementary School (Houston)
- Middle: Pershing Middle School
- High: Lamar High School (Houston)
Source: HAR. This data may not be complete. We recommend contacting the local school district to confirm school assignments for this home.
- $1,2951 bd1 ba860 sqft2400 N Braeswood Blvd APT 120, Houston, TX 77030For Rent

- $234,9992 bd2 ba1.2k sqft2400 N Braeswood Blvd APT 123, Houston, TX 77030For Sale

- $1,9502 bd3 ba1.3k sqft2400 N Braeswood Blvd APT 326, Houston, TX 77030For Rent
- $--2 bd2 ba1.3k sqft2400 N Braeswood Blvd APT 227, Houston, TX 77030Sold
- $194,7001 bd2 ba1.1k sqft2400 N Braeswood Blvd APT 129, Houston, TX 77030For Sale
- $109,5001 bd1 ba860 sqft2400 N Braeswood Blvd APT 233, Houston, TX 77030Off Market
- $147,6002 bd2 ba1.2k sqft2400 N Braeswood Blvd APT 215, Houston, TX 77030Off Market
- $166,2001 bd2 ba1.1k sqft2400 N Braeswood Blvd APT 204, Houston, TX 77030Off Market
A local agent can set up tours, give advice and negotiate with sellers.
Similar homes
- $112,0001 bd1 ba877 sqft2255 Braeswood Park Dr APT 184, Houston, TX 77030For Sale
 MLS ID #35036473, Isabel Nordin, Better Homes and Gardens Real Estate Gary Greene - Memorial. HAR
 - $137,5002 bd1 ba972 sqft7950 N Stadium Dr APT 175, Houston, TX 77030For Sale
 MLS ID #12924907, Angelica Fernandez, Keller Williams Houston Central. HAR
 - $110,0002 bd2 ba1.1k sqft7950 N Stadium Dr APT 232, Houston, TX 77030For Sale
 MLS ID #18093579, Perla Kenley, Redfin Corporation. HAR
 - $154,0002 bd1 ba913 sqft2211 S Braeswood Blvd APT 23I, Houston, TX 77030For Sale
 MLS ID #61614147, Lili Wu, Forever Realty, LLC. HAR
 - $100,0001 bd1 ba696 sqft7900 N Stadium Dr APT 42, Houston, TX 77030For SaleMLS ID #79304268, Roland Rasos, Keller Williams Houston Central. HAR
- $90,0001 bd1 ba729 sqft7950 N Stadium Dr APT 200, Houston, TX 77030For SaleMLS ID #26962844, Jaime Valdivieso, Keller Williams Realty Metropolitan. HAR
- $95,0001 bd1 ba729 sqft7900 N Stadium Dr APT 8, Houston, TX 77030For SaleMLS ID #72855466, Xinyi Han, Sunet Group. HAR
- $115,0002 bd2 ba1k sqft6602 Harbor Town Dr APT 1207, Houston, TX 77036For SaleMLS ID #78164408, Marie Benavente, White House Global Properties. HAR
- $90,0001 bd1 ba729 sqft7900 N Stadium Dr APT 126, Houston, TX 77030For SaleMLS ID #71599987, Jaime Valdivieso, Keller Williams Realty Metropolitan. HAR
- $135,0002 bd1 ba838 sqft2300 Old Spanish Trl APT 1123, Houston, TX 77054For SaleMLS ID #47171810, Taryn Ashley Diaz, Camelot Realty Group. HAR
- $125,0002 bd2 ba1.1k sqft6500 Sands Point Dr APT 407, Houston, TX 77074For SaleMLS ID #31206916, Alexandra Loyd, Compass RE Texas, LLC - Houston. HAR
- $139,0002 bd1 ba838 sqft2300 Old Spanish Trl APT 1011, Houston, TX 77054For SaleMLS ID #77270601, Melissa Ard, eXp Realty, LLC. HAR
- $127,0001 bd2 ba852 sqft8299 Cambridge St APT 706, Houston, TX 77054For SaleMLS ID #49953485, Min Mai, Sweet Home Realty. HAR
- $118,0001 bd1 ba806 sqft4649 Wild Indigo St APT 336, Houston, TX 77027For SaleMLS ID #94284690, Nicolas Fabling, RE/MAX Signature. HAR
- $99,0001 bd1 ba810 sqft11550 Chimney Rock Rd APT 324, Houston, TX 77035For SaleMLS ID #65493802, Brandi Wade, Compass RE Texas, LLC - Houston. HAR
- $125,0002 bd2 ba1k sqft2824 Briarhurst Dr APT 24, Houston, TX 77057For SaleMLS ID #44959292, Cheryl Oldweiler, Better Homes and Gardens Real Estate Gary Greene - Memorial. HAR
- $149,0001 bd1 ba570 sqft4041 Drake St APT 113, Houston, TX 77005For SaleMLS ID #29620239, Brittney Selldin, J. Lindsey Properties. HAR
- $113,0001 bd2 ba964 sqft3600 Jeanetta St APT 502, Houston, TX 77063For SaleMLS ID #80916819, Pedro Iznaga, Redfin Corporation. HAR
- $129,0001 bd1 ba828 sqft5711 Sugar Hill Dr APT 24, Houston, TX 77057For SaleMLS ID #11684004, Ashley Day, Compass RE Texas, LLC - The Heights. HAR
- $145,0001 bd1 ba838 sqft2300 Old Spanish Trl APT 2131, Houston, TX 77054For SaleMLS ID #55944493, Melina Ortiz-Guevara, Redfin Corporation. HAR
