Completely remodeled 1-bedroom condo in the heart of NRG Stadium and the Texas Medical Center corridor. Absolute steal with all new stainless steel appliances, granite countertops, luxury vinyl floors throughout, freshly painted interior, and updated interior lighting. The open living and dining area includes a fireplace, ceiling fan, and sliding glass doors leading to a private balcony. Spacious bedroom with floor-to-ceiling windows and built-in closet. Dedicated vanity station with modern lighting kept separate from the main bath. Classic shower-tub combo with clean white tile finishes. In-unit laundry nook included. Gated community offers a pool, tennis courts, and grilling stations. Steps from the free TMC shuttle, Metrorail Red Line, Rice University, and major highways 610 and 288. Zoned to Roberts Elementary and Bellaire High School. HOA covers exterior building, common grounds, and recreational facilities. Do not miss this opportunity. Schedule your showing today!
For sale
Price cut: $10K (8/19)
$90,000
7900 N Stadium Dr APT 42, Houston, TX 77030
1beds
696sqft
Condominium
Built in 1979
-- sqft lot
$-- Zestimate®
$129/sqft
$402/mo HOA
What's special
Gated communityPrivate balconyFreshly painted interiorTennis courtsUpdated interior lightingLuxury vinyl floors throughoutGranite countertops
- 156 days
- 94
- 4
Zillow last checked:
Listing updated:
Listed by:
Roland Rasos TREC #0636697 713-364-2394,
Keller Williams Houston Central
Source: HAR,MLS#: 79304268
Facts & features
Interior
Bedrooms & bathrooms
- Bedrooms: 1
- Bathrooms: 1
- Full bathrooms: 1
Bedroom
- Level: First
- Dimensions: verify
Heating
- Electric
Cooling
- Electric
Features
- Number of fireplaces: 1
Interior area
- Total structure area: 696
- Total interior livable area: 696 sqft
Property
Features
- Levels: 2nd Level
- Stories: 1
Lot
- Size: 5.3 Acres
Details
- Parcel number: 1142860030010
Construction
Type & style
- Home type: Condo
- Architectural style: Traditional
- Property subtype: Condominium
Materials
- Brick
- Foundation: Slab
- Roof: Composition
Condition
- New construction: No
- Year built: 1979
Utilities & green energy
- Sewer: Public Sewer
- Water: Public
Community & HOA
Community
- Subdivision: Briar Green Condo Ph 01
HOA
- Has HOA: Yes
- HOA fee: $402 monthly
Location
- Region: Houston
Financial & listing details
- Price per square foot: $129/sqft
- Tax assessed value: $102,903
- Annual tax amount: $2,187
- Date on market: 4/1/2026
- Listing terms: Cash,Conventional,FHA,VA Loan
- Exclusions: N/A
Estimated market value
Not available
Estimated sales range
Not available
$1,259/mo
Price history
| Date | Event | Price |
|---|---|---|
| 8/19/2026 | Price change | $90,000-10%$129/sqft |
Source:  HAR #79304268 Report a problem HAR #79304268 Report a problem | ||
| 5/21/2026 | Price change | $100,000-13%$144/sqft |
Source: HAR #79304268 Report a problem | ||
| 4/1/2026 | Listed for sale | $115,000$165/sqft |
Source: HAR #79304268 Report a problem | ||
Public tax history
| Year | Property taxes | Tax assessment |
|---|---|---|
| 2025 | $1,030 +3.9% | $102,903 +2% |
| 2024 | $991 +4.9% | $100,868 -1.8% |
| 2023 | $945 -27% | $102,669 +6.1% |
| 2022 | $1,294 | $96,776 -0.7% |
| 2021 | -- | $97,434 -7.1% |
| 2020 | $1,735 -0.5% | $104,864 |
| 2019 | $1,743 +20.2% | $104,864 -2.9% |
| 2018 | $1,450 | $107,944 |
| 2017 | $1,450 +12.2% | $107,944 +12.7% |
| 2016 | $1,292 +11.4% | $95,821 |
| 2015 | $1,160 | $95,821 +22.4% |
| 2014 | $1,160 | $78,265 +32.8% |
| 2013 | -- | $58,913 |
| 2012 | -- | $58,913 -9.4% |
| 2011 | -- | $65,010 |
| 2010 | -- | $65,010 |
| 2009 | -- | $65,010 |
| 2008 | -- | $65,010 +1.4% |
| 2007 | -- | $64,100 +22.6% |
| 2006 | -- | $52,272 |
| 2005 | -- | -- |
Find assessor info on the county website
Monthly payment
Est. payment
Payment breakdown
Explore the cost of this home by adjusting the details. Changes won't be saved.Climate risks
Neighborhood: Astrodome Area
Nearby schools
Schools provided by the listing agent
- Elementary: Roberts Elementary School (Houston)
- Middle: Cullen Middle School (Houston)
- High: Bellaire High School
Source: HAR. This data may not be complete. We recommend contacting the local school district to confirm school assignments for this home.


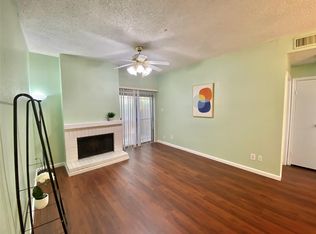
Similar homes
- $79,8001 bd1 ba729 sqft7900 N Stadium Dr APT 8, Houston, TX 77030For Sale
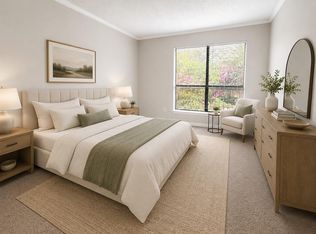 MLS ID #68743422, Xinyi Han, Sunet Group. HAR
 - $110,0001 bd1 ba729 sqft7950 N Stadium Dr APT 233, Houston, TX 77030For Sale
 MLS ID #57362873, Long Nguyen, Intercontinental Properties. HAR
 - $110,0002 bd1 ba972 sqft7950 N Stadium Dr APT 226, Houston, TX 77030For Sale
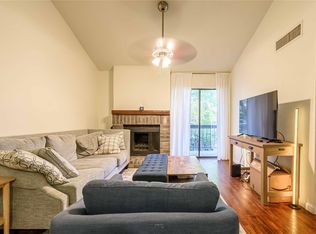 MLS ID #62644598, Billington Tong, eXp Realty LLC. HAR
 - $89,0001 bd1 ba744 sqft2601 Bellefontaine St APT C104, Houston, TX 77025For Sale
 MLS ID #96856734, Maggie Diaz, Keller Williams Premier Realty. HAR
