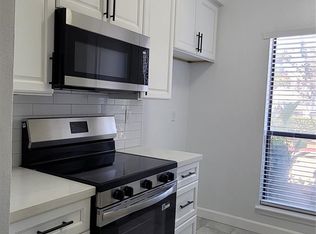
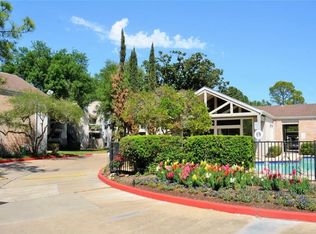
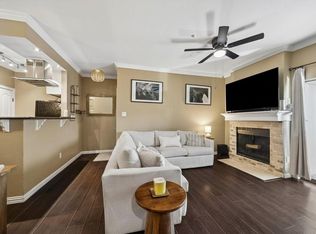
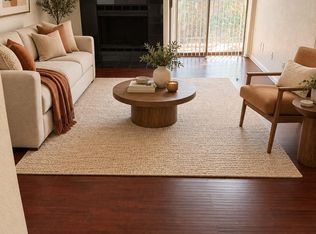
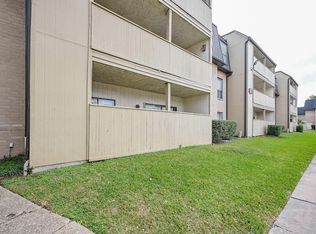
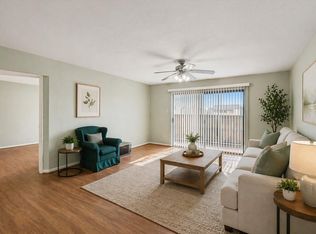
Welcome to this beautiful, cozy corner unit in the heart of the Med Center, a warm and inviting 1-bedroom, 1-bath downstairs home that feels instantly comfortable. The layout is practical and easy to love. You will enjoy a cozy living area featuring a fireplace that instantly softens the space. It's the sort of warm focal point that says, "Come on in, stay awhile." The kitchen and bathroom includes sleek granite countertops plus tile throughout for simple, clean living. A brand new AC from 2023 and in-unit washer/dryer add everyday ease. Water and basic Wi-Fi included. The gated community provides assigned covered parking, nightly patrol, surveillance, pool, tennis court, and clubhouse. Just two blocks from the rail and close to the Med Center, it’s a smart rental option for investors and a lovely forever home. Ready to welcome its next chapter. Schedule a tour today.
For sale
Price cut: $7.5K (9/15)
$79,999
7950 N Stadium Dr APT 209, Houston, TX 77030
1beds
729sqft
Condominium
Built in 1980
-- sqft lot
$-- Zestimate®
$110/sqft
$502/mo HOA
What's special
Gated communityTennis courtCorner unitSleek granite countertopsAssigned covered parkingTile throughout
- 4 days
- 28
- 0
Likely to sell faster than
Zillow last checked:
Listing updated:
Listed by:
Luis Reyes TREC #0827153 832-570-0726,
Jason Mitchell Real Estate LLC
Source: HAR,MLS#: 17293826
Facts & features
Interior
Bedrooms & bathrooms
- Bedrooms: 1
- Bathrooms: 1
- Full bathrooms: 1
Primary bedroom
- Level: First
- Area: 146.72
- Dimensions: 11'7''x12'8''
Dining room
- Level: First
- Area: 58.44
- Dimensions: 7'1''x8'3''
Kitchen
- Level: First
- Area: 85.91
- Dimensions: 11'7''x7'5''
Living room
- Level: First
- Area: 239.33
- Dimensions: 11'11"x20'1''
Primary bath
- Level: First
- Area: 85.91
- Dimensions: 11'7''x7'5''
Heating
- Electric
Cooling
- Electric
Appliances
- Included: Disposal, Refrigerator, Gas Oven, Electric Cooktop, Dryer, Washer, Dishwasher
- Laundry: Inside
Features
- All Bedrooms Down
- Flooring: Tile
- Number of fireplaces: 1
- Fireplace features: Wood Burning
Interior area
- Total structure area: 729
- Total interior livable area: 729 sqft
Property
Parking
- Total spaces: 1
- Parking features: Electric Gate, Additional Parking, Assigned
- Carport spaces: 1
Accessibility
- Accessibility features: Accessible Washer/Dryer
Features
- Levels: One
- Stories: 1
- Patio & porch: Patio/Deck
- Exterior features: Storage
- Pool features: In Ground
Lot
- Size: 3.99 Acres
- Features: Corner Lot
Details
- Parcel number: 1142860170001
Construction
Type & style
- Home type: Condo
- Architectural style: Contemporary,Traditional
- Property subtype: Condominium
Materials
- Stone
- Foundation: Other
- Roof: Composition,Other
Condition
- New construction: No
- Year built: 1980
Utilities & green energy
- Sewer: Other
- Water: Other
Green energy
- Energy efficient items: HVAC
Community & HOA
Community
- Features: Tennis Court(s), Clubhouse
- Subdivision: Briar Green Condo Ph 02
HOA
- Amenities included: Clubhouse, Controlled Access, Paid Patrol, Picnic Area, Security, Tennis Court(s)
- HOA fee: $502 monthly
Location
- Region: Houston
Financial & listing details
- Price per square foot: $110/sqft
- Tax assessed value: $99,778
- Annual tax amount: $2,121
- Date on market: 11/5/2026
- Listing terms: Cash,Conventional,FHA,Investor,VA Loan
- Road surface type: Concrete
Estimated market value
Not available
Estimated sales range
Not available
$1,221/mo
Price history
| Date | Event | Price |
|---|---|---|
| 9/15/2026 | Price change | $79,999-8.6%$110/sqft |
Source:  HAR #43893411 Report a problem | ||
| 8/11/2026 | Listed for sale | $87,500$120/sqft |
Source: HAR #43893411 Report a problem | ||
| 3/24/2025 | Listing removed | $1,150$2/sqft |
Source: Zillow Rentals Report a problem | ||
| 2/7/2025 | Listed for rent | $1,150$2/sqft |
Source: Zillow Rentals Report a problem | ||
| 10/14/2024 | Listing removed | $1,150$2/sqft |
Source: Zillow Rentals Report a problem | ||
| 3/3/2024 | Listing removed | -- |
Source: Zillow Rentals Report a problem | ||
| 2/18/2024 | Price change | $1,150-8%$2/sqft |
Source: Zillow Rentals Report a problem | ||
| 12/4/2023 | Listed for rent | $1,250$2/sqft |
Source: Zillow Rentals Report a problem | ||
| 9/27/2023 | Listing removed | -- |
Source: Zillow Rentals Report a problem | ||
| 8/23/2023 | Listed for rent | $1,250+25%$2/sqft |
Source: Zillow Rentals Report a problem | ||
| 3/24/2021 | Listing removed | -- |
Source: Owner Report a problem | ||
| 4/25/2019 | Listing removed | $1,000$1/sqft |
Source: Owner Report a problem | ||
| 3/14/2019 | Listed for rent | $1,000$1/sqft |
Source: Owner Report a problem | ||
| 2/20/2018 | Listing removed | $1,000$1/sqft |
Source: Owner Report a problem | ||
| 1/29/2018 | Listed for rent | $1,000$1/sqft |
Source: Owner Report a problem | ||
| 2/1/2016 | Listing removed | $1,000$1/sqft |
Source: Owner Report a problem | ||
| 12/27/2015 | Listed for rent | $1,000$1/sqft |
Source: Owner Report a problem | ||
Public tax history
| Year | Property taxes | Tax assessment |
|---|---|---|
| 2025 | $2,121 +2.8% | $99,778 -5.6% |
| 2024 | $2,063 -0.9% | $105,655 -1.7% |
| 2023 | $2,081 -4.5% | $107,509 +6.2% |
| 2022 | $2,180 | $101,273 +1% |
| 2021 | -- | $100,223 +1.8% |
| 2020 | -- | $98,415 |
| 2019 | $2,383 -15% | $98,415 -11.3% |
| 2018 | $2,804 | $110,995 |
| 2017 | $2,804 +12.4% | $110,995 +12.5% |
| 2016 | $2,495 +20.6% | $98,677 |
| 2015 | $2,069 | $98,677 +22.6% |
| 2014 | $2,069 | $80,497 +28.9% |
| 2013 | -- | $62,429 |
| 2012 | -- | $62,429 -6.6% |
| 2011 | -- | $66,857 |
| 2010 | -- | $66,857 |
| 2009 | -- | $66,857 |
| 2008 | -- | $66,857 +15.3% |
| 2007 | -- | $58,000 -3.3% |
| 2006 | -- | $60,000 |
| 2005 | -- | -- |
Find assessor info on the county website
Monthly payment
Est. payment
Payment breakdown
Explore the cost of this home by adjusting the details. Changes won't be saved.Climate risks
Neighborhood: Astrodome Area
Nearby schools
Schools provided by the listing agent
- Elementary: Roberts Elementary School (Houston)
- Middle: Cullen Middle School (Houston)
- High: Bellaire High School
Source: HAR. This data may not be complete. We recommend contacting the local school district to confirm school assignments for this home.
- $135,0002 bd2 ba1.1k sqft7950 N Stadium Dr APT 129, Houston, TX 77030For Sale
- $148,3002 bd1 ba972 sqft7950 N Stadium Dr APT 142, Houston, TX 77030Off Market
- $137,5002 bd1 ba972 sqft7950 N Stadium Dr APT 175, Houston, TX 77030For Sale
- $1,4002 bd1 ba972 sqft7950 N Stadium Dr APT 180, Houston, TX 77030For Rent
Similar homes
- $75,0001 bd1 ba729 sqft7900 N Stadium Dr APT 93, Houston, TX 77030For Sale
 MLS ID #38717518, Monica Villasenor, Berkshire Hathaway HomeServices Premier Properties. HAR
- $90,0001 bd1 ba696 sqft7900 N Stadium Dr APT 42, Houston, TX 77030For Sale
 MLS ID #79304268, Roland Rasos, Keller Williams Houston Central. HAR
- $89,9002 bd2 ba1k sqft8427 Hearth Dr APT 2, Houston, TX 77054For Sale
 MLS ID #25952467, Ted Chowdhury, Asset Property Realty. HAR
- $79,0002 bd2 ba1k sqft8517 Hearth Dr APT 36, Houston, TX 77054For Sale
 MLS ID #4579222, Maria Mejia, Keller Williams Preferred. HAR
