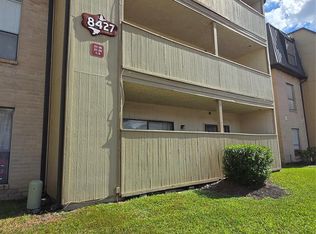
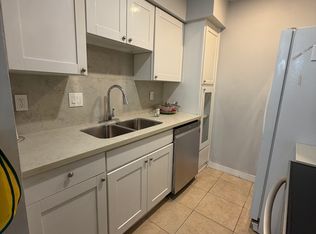
This updated townhouse/condo features new carpet, a modern kitchen with new appliances, and stylish light fixtures. With updated bathrooms and move-in ready condition, this property is perfect for anyone looking for a comfortable living space. Conveniently located near the Medical Center and Reliant, this 2-bedroom, 2-bathroom home offers a cozy retreat. Don't miss out on the opportunity to own this charming property at 8427 Hearth Drive. Room sizes are spacious, providing plenty of space for relaxation and entertainment.
For sale
$89,900
8427 Hearth Dr APT 2, Houston, TX 77054
2beds
1,092sqft
Condominium
Built in 1979
-- sqft lot
$68,200 Zestimate®
$82/sqft
$584/mo HOA
What's special
Stylish light fixturesUpdated bathroomsNew carpetCozy retreat
- 4 days
- 98
- 9
Likely to sell faster than
Zillow last checked:
Listing updated:
Listed by:
Ted Chowdhury TREC #0421704 713-907-0233,
Asset Property Realty
Source: HAR,MLS#: 25952467
Facts & features
Interior
Bedrooms & bathrooms
- Bedrooms: 2
- Bathrooms: 2
- Full bathrooms: 2
Primary bedroom
- Level: First
- Area: 195
- Dimensions: 15x13
Bedroom
- Level: First
- Area: 182
- Dimensions: 14x13
Breakfast
- Level: First
- Area: 36
- Dimensions: 6x6
Living room
- Level: First
- Area: 224
- Dimensions: 14x16
Heating
- Electric
Cooling
- Electric
Appliances
- Included: Freestanding Oven, Electric Cooktop, Electric Range, Full Size
- Laundry: Electric Dryer Hookup
Interior area
- Total structure area: 1,092
- Total interior livable area: 1,092 sqft
Property
Features
- Levels: One
- Stories: 1
Lot
- Size: 14.79 Acres
Details
- Parcel number: 1141530050002
Construction
Type & style
- Home type: Condo
- Architectural style: Traditional
- Property subtype: Condominium
Materials
- Unknown
- Foundation: Slab
- Roof: Metal
Condition
- New construction: No
- Year built: 1979
Utilities & green energy
- Sewer: Public Sewer
- Water: Public
Community & HOA
Community
- Subdivision: Hearthwood Condo Sec 01
HOA
- HOA fee: $584 monthly
Location
- Region: Houston
Financial & listing details
- Price per square foot: $82/sqft
- Annual tax amount: $1,885
- Date on market: 10/22/2026
Estimated market value
$68,200
$58,000 - $80,000
$1,386/mo
Price history
| Date | Event | Price |
|---|---|---|
| 10/22/2026 | Listed for sale | $89,900-5.3%$82/sqft |
Source:  HAR #25952467 Report a problem | ||
| 9/18/2026 | Price change | $1,250-3.8%$1/sqft |
Source:  HAR #5708550 Report a problem | ||
| 9/2/2026 | Price change | $1,300-7.1%$1/sqft |
Source: HAR #5708550 Report a problem | ||
| 7/23/2026 | Listed for rent | $1,400-3.4%$1/sqft |
Source: HAR #5708550 Report a problem | ||
| 3/27/2026 | Listing removed | $1,450$1/sqft |
Source: HAR #87083514 Report a problem | ||
| 3/3/2026 | Listed for rent | $1,450$1/sqft |
Source: HAR #87083514 Report a problem | ||
| 2/16/2026 | Price change | $94,900-3.7%$87/sqft |
Source: HAR #49466683 Report a problem | ||
| 12/31/2025 | Listed for sale | $98,500$90/sqft |
Source: HAR #49466683 Report a problem | ||
Public tax history
Tax history is unavailable.
Monthly payment
Est. payment
Payment breakdown
Explore the cost of this home by adjusting the details. Changes won't be saved.Climate risks
Neighborhood: South Main
Nearby schools
Schools provided by the listing agent
- Elementary: Longfellow Elementary School (Houston)
- Middle: Pershing Middle School
- High: Bellaire High School
Source: HAR. This data may not be complete. We recommend contacting the local school district to confirm school assignments for this home.


Similar homes
- $64,9002 bd1 ba940 sqft8519 Hearth Dr APT 26, Houston, TX 77054For Sale
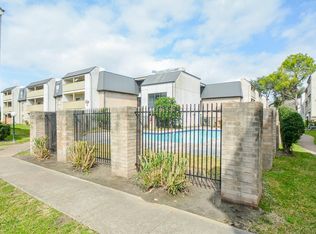 MLS ID #86617830, Sharlene Abghary, Urban Access Properties. HAR
- $79,0002 bd2 ba1k sqft8517 Hearth Dr APT 36, Houston, TX 77054For Sale
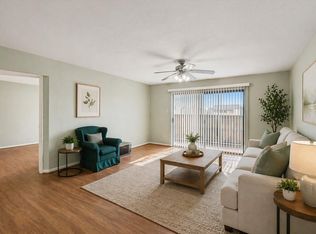 MLS ID #4579222, Maria Mejia, Keller Williams Preferred. HAR
- $109,0003 bd2 ba1.2k sqft8423 Hearth Dr APT 3, Houston, TX 77054For Sale
 MLS ID #81144292, Elmer Garcia, Realm Real Estate Professionals - Katy. HAR
- $104,9003 bd2 ba1.5k sqft8527 Hearth Dr APT 32, Houston, TX 77054For Sale
 MLS ID #4993232, Dianne Moore, URHome Real Estate. HAR
