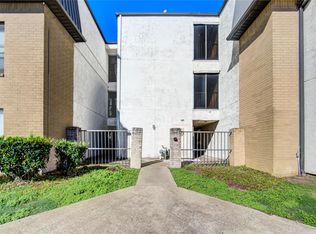
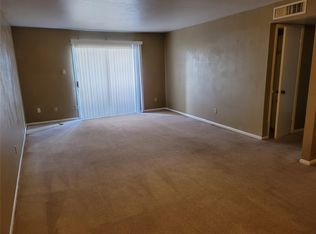
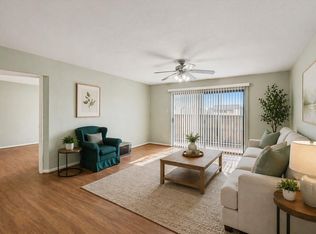
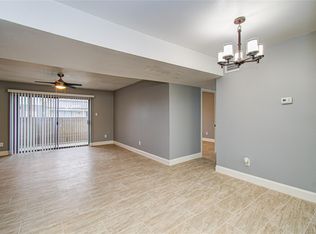
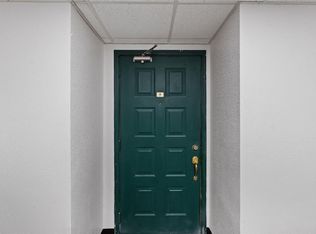
Move-in ready 2-bedroom, 1-bath second-level condo located in a secure, gated community with access to two sparkling swimming pools. This well-maintained unit features fresh interior paint, laminate flooring throughout, and includes a refrigerator, washer, and dryer for your convenience. Ideally situated just minutes from the Texas Medical Center, NRG Stadium, and the Metro Rail, this home offers easy access to Downtown Houston, the Galleria, Rice University, the University of Houston, and Texas Southern University. With close proximity to major freeways including 610 and 288, commuting is quick and convenient. You'll also enjoy being near shopping centers, grocery stores, restaurants, and top medical facilities.
For sale
$64,900
8519 Hearth Dr APT 26, Houston, TX 77054
2beds
940sqft
:
Get pre-qualified$973/mo
Townhouse
Built in 1979
2.76 Acres Lot
$-- Zestimate®
$69/sqft
$478/mo HOA
What's special
Secure gated communityFresh interior paintLaminate flooring throughout
- 53 days |
- 98 |
- 5 |
Zillow last checked:
Listing updated:
Listed by:
Sharlene Abghary TREC #0496593 713-269-1222,
Urban Access Properties
Source: HAR,MLS#: 33380757
Facts & features
Interior
Bedrooms & bathrooms
- Bedrooms: 2
- Bathrooms: 1
- Full bathrooms: 1
Heating
- Electric
Cooling
- Electric
Appliances
- Included: Disposal, Microwave, Dishwasher
Features
- Primary Bed - 1st Floor
- Flooring: Vinyl, Wood
Interior area
- Total structure area: 940
- Total interior livable area: 940 sqft
Property
Features
- Levels: 2nd Level
- Stories: 1
- Patio & porch: Patio/Deck
Lot
- Size: 2.76 Acres
Details
- Parcel number: 1141530130014
Construction
Type & style
- Home type: Townhouse
- Architectural style: Traditional
- Property subtype: Townhouse
Materials
- Cement Siding, Stucco, Wood Siding
- Foundation: Slab
- Roof: Composition
Condition
- New construction: No
- Year built: 1979
Utilities & green energy
- Sewer: Public Sewer
- Water: Public
Community & HOA
Community
- Subdivision: Heartwood Condo
HOA
- HOA fee: $478 monthly
Location
- Region: Houston
Financial & listing details
- Price per square foot: $69/sqft
- Date on market: 6/5/2026
- Listing terms: Cash,Investor,Other,Owner Will Carry
Estimated market value
Not available
Estimated sales range
Not available
$1,282/mo
Price history
| Date | Event | Price |
|---|---|---|
| 6/5/2026 | Listed for rent | $1,195$1/sqft |
Source:  HAR #37228631 Report a problem HAR #37228631 Report a problem | ||
| 6/1/2026 | Listing removed | $1,195$1/sqft |
Source: HAR #14642673 Report a problem | ||
| 2/19/2026 | Listed for rent | $1,195$1/sqft |
Source: HAR #14642673 Report a problem | ||
| 2/4/2026 | Listing removed | $49,000$52/sqft |
Source:  HAR #27490850 Report a problem HAR #27490850 Report a problem | ||
| 1/24/2026 | Pending sale | $49,000$52/sqft |
Source: HAR #27490850 Report a problem | ||
| 1/24/2026 | Price change | $49,000-29.5%$52/sqft |
Source: HAR #27490850 Report a problem | ||
| 1/2/2026 | Listed for sale | $69,500$74/sqft |
Source: HAR #27490850 Report a problem | ||
Public tax history
Tax history is unavailable.
Monthly payment
Est. payment
Payment breakdown
Explore the cost of this home by adjusting the details. Changes won't be saved.Climate risks
Neighborhood: South Main
Nearby schools
GreatSchools rating
- 8/10Longfellow Elementary SchoolGrades: PK-5Distance: 1 mi
- 7/10Pershing Middle SchoolGrades: 6-8Distance: 2 mi
- 7/10Bellaire High SchoolGrades: 9-12Distance: 3.1 mi
Schools provided by the listing agent
- Elementary: Longfellow Elementary School (Houston)
- Middle: Pershing Middle School
- High: Bellaire High School
Source: HAR. This data may not be complete. We recommend contacting the local school district to confirm school assignments for this home.
- $55,0002 bd1 ba940 sqft8519 Hearth Dr APT 28, Houston, TX 77054For Sale
- $66,0002 bd2 ba1k sqft8519 Hearth Dr APT 23, Houston, TX 77054For Sale
- $79,0002 bd2 ba1k sqft8517 Hearth Dr APT 36, Houston, TX 77054For Sale
- $70,0002 bd2 ba1k sqft8421 Hearth Dr APT 31, Houston, TX 77054For Sale
- $78,0002 bd2 ba1k sqft8421 Hearth Dr APT 1, Houston, TX 77054For Sale
- $64,9003 bd2 ba-- sqft8421 Hearth Dr APT 24, Houston, TX 77054Off Market
- $--3 bd2 ba1.2k sqft8515 Hearth Dr #33, Houston, TX 77054Sold
- $61,4002 bd2 ba1k sqft8515 Hearth Dr APT 36, Houston, TX 77054Off Market
A local agent can set up tours, give advice and negotiate with sellers.
A local lender can help you make sure your offer is ready when you are.
Similar homes
- $70,0002 bd2 ba1k sqft8421 Hearth Dr APT 31, Houston, TX 77054For SaleMLS ID #67548598, Cody Scurlock, Keller Williams Summit. HAR
- $90,0002 bd1 ba1k sqft2830 S Bartell Dr APT 9, Houston, TX 77054For Sale
 MLS ID #45004843, Rosalinda Sierra, Sierra Group Realty. HAR
 - $55,0002 bd1 ba940 sqft8519 Hearth Dr APT 28, Houston, TX 77054For SaleMLS ID #90605858, Zenobia Pressley, George E. Johnson Properties LLC. HAR
- $79,0002 bd2 ba1k sqft8517 Hearth Dr APT 36, Houston, TX 77054For SaleMLS ID #4579222, Maria Mejia, Keller Williams Preferred. HAR
- $83,0003 bd2 ba1.2k sqft2822 S Bartell Dr APT H6, Houston, TX 77054For SaleMLS ID #82660043, Karsten Nichols, Xterra Real Estate. HAR
- $78,0002 bd2 ba1k sqft8421 Hearth Dr APT 1, Houston, TX 77054For SaleMLS ID #50725742, Karolina Escobedo, White House Global Properties. HAR
- $55,5001 bd1 ba780 sqft8429 Hearth Dr APT 3, Houston, TX 77054For SaleMLS ID #92525233, Kingsley Idemudia, eXp Realty LLC. HAR
- $79,0002 bd2 ba1k sqft6500 Harbor Town Dr APT 2808, Houston, TX 77036For SaleMLS ID #60966084, Williamson Houston, Acres Realty. HAR
- $89,0002 bd2 ba1k sqft8415 Hearth Dr APT 6, Houston, TX 77054For SaleMLS ID #80813813, Arthur Confait, eXp Realty LLC. HAR
- $70,0001 bd1 ba700 sqft2824 S Bartell Dr APT 32, Houston, TX 77054For SaleMLS ID #61872176, Maria Hernandez, Texas Signature Realty. HAR
- $39,9002 bd1 ba780 sqft2818 S Bartell Dr APT 34, Houston, TX 77054For SaleMLS ID #27025105, Danny Lazo, Lazo Realty. HAR
- $97,0002 bd1 ba796 sqft2750 Holly Hall St APT 1211, Houston, TX 77054For SaleMLS ID #50402401, Yohana Orozco, GT Capital. HAR
- $65,0001 bd2 ba1k sqft6633 W Airport Blvd APT 1306, Houston, TX 77035For SaleMLS ID #22522240, Teresa Conrad, Coldwell Banker Realty - The Woodlands. HAR
- $80,0002 bd2 ba925 sqft2110 Wilcrest Dr APT 239, Houston, TX 77042For SaleMLS ID #2883746, Jimmy Franklin, eXp Realty LLC. HAR
- $70,0002 bd2 ba1.1k sqft12500 Sandpiper Dr APT 100, Houston, TX 77035For SaleMLS ID #49863719, Bennett Onwuchekwa, B & G Realty. HAR
- $59,9001 bd1 ba624 sqft201 W Rosamond St APT 61, Houston, TX 77076For SaleMLS ID #32706370, Pompello Rubio, Texas Grand Real Estate Inc.. HAR
- $90,0001 bd1 ba588 sqft2120 El Paseo St APT 315, Houston, TX 77054For SaleMLS ID #60179178, Judy Chang, Douglas Elliman Real Estate. HAR
- $90,0003 bd2 ba1k sqft8100 Creekbend Dr APT 120, Houston, TX 77071For SaleMLS ID #8449545, Chike Udenze, CB&A, Realtors-Katy. HAR
- $94,5002 bd2 ba1.1k sqft2600 Bellefontaine St APT A18, Houston, TX 77025For SaleMLS ID #17585382, Charlotte Spradley, Coldwell Banker Realty - Bellaire-Metropolitan. HAR
- $87,9001 bd1 ba700 sqft2824 S Bartell Dr APT 311, Houston, TX 77054For SaleMLS ID #13626041, David Torres, HomeSmart. HAR
