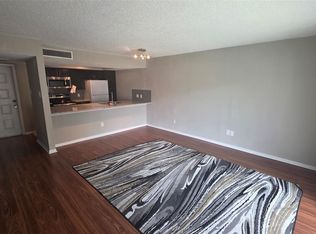
Great Location, minutes from medical center/NRG stadium 2nd level condo, section 8 tenant currently month to month. Spacious condo with private balcony
For sale
$66,000
8519 Hearth Dr APT 23, Houston, TX 77054
2beds
1,040sqft
:
Get pre-qualified$942/mo
Condominium
Built in 1979
-- sqft lot
$-- Zestimate®
$63/sqft
$434/mo HOA
What's special
Private balconySpacious condo
- 603 days |
- 83 |
- 2 |
Zillow last checked:
Listing updated:
Listed by:
Lawrence Whiteing TREC #0432844 713-824-2806,
Westside Realty
Source: HAR,MLS#: 58291718
Facts & features
Interior
Bedrooms & bathrooms
- Bedrooms: 2
- Bathrooms: 2
- Full bathrooms: 1
- 1/2 bathrooms: 1
Heating
- Electric
Cooling
- Electric
Appliances
- Included: Disposal, Freestanding Oven, Free-Standing Range, Refrigerator, Dishwasher
- Laundry: Electric Dryer Hookup
Features
- Flooring: Carpet
Interior area
- Total structure area: 1,040
- Total interior livable area: 1,040 sqft
Property
Parking
- Parking features: Assigned, Carport
- Has carport: Yes
Features
- Levels: 2nd Level
- Stories: 1
- Exterior features: Balcony
- Has view: Yes
- View description: East
Lot
- Size: 14.79 Acres
Details
- Parcel number: 1141530130011
Construction
Type & style
- Home type: Condo
- Architectural style: Other
- Property subtype: Condominium
Materials
- Brick, Cement Siding, Stucco
- Foundation: Slab
- Roof: Composition
Condition
- New construction: No
- Year built: 1979
Utilities & green energy
- Sewer: Public Sewer
- Water: Public
Community & HOA
Community
- Subdivision: Hearthwood Condo Sec 01
HOA
- HOA fee: $434 monthly
Location
- Region: Houston
Financial & listing details
- Price per square foot: $63/sqft
- Annual tax amount: $1,635
- Date on market: 12/10/2024
- Road surface type: Concrete
Estimated market value
Not available
Estimated sales range
Not available
$1,329/mo
Price history
| Date | Event | Price |
|---|---|---|
| 4/21/2026 | Price change | $66,000-5.7%$63/sqft |
Source:  HAR #58291718 Report a problem HAR #58291718 Report a problem | ||
| 3/20/2026 | Price change | $70,000-5.4%$67/sqft |
Source: HAR #58291718 Report a problem | ||
| 3/9/2025 | Price change | $74,000-7.5%$71/sqft |
Source: HAR #58291718 Report a problem | ||
| 12/10/2024 | Listed for sale | $80,000$77/sqft |
Source: HAR #58291718 Report a problem | ||
Public tax history
Tax history is unavailable.
Monthly payment
Est. payment
Payment breakdown
Explore the cost of this home by adjusting the details. Changes won't be saved.Climate risks
Neighborhood: South Main
Nearby schools
GreatSchools rating
- 8/10Longfellow Elementary SchoolGrades: PK-5Distance: 1 mi
- 7/10Pershing Middle SchoolGrades: 6-8Distance: 2 mi
- 7/10Bellaire High SchoolGrades: 9-12Distance: 3.1 mi
Schools provided by the listing agent
- Elementary: Longfellow Elementary School (Houston)
- Middle: Pershing Middle School
- High: Bellaire High School
Source: HAR. This data may not be complete. We recommend contacting the local school district to confirm school assignments for this home.

- $64,9002 bd1 ba940 sqft8519 Hearth Dr APT 26, Houston, TX 77054For Sale
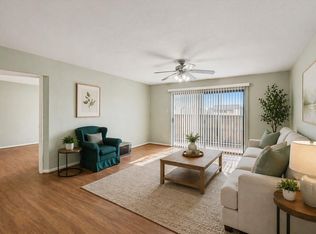
- $79,0002 bd2 ba1k sqft8517 Hearth Dr APT 36, Houston, TX 77054For Sale
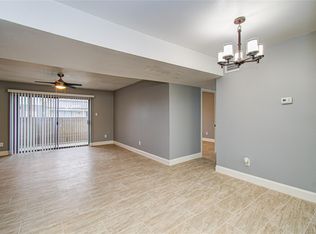
- $70,0002 bd2 ba1k sqft8421 Hearth Dr APT 31, Houston, TX 77054For Sale
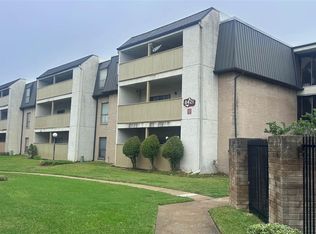
- $78,0002 bd2 ba1k sqft8421 Hearth Dr APT 1, Houston, TX 77054For Sale
- $64,8003 bd2 ba-- sqft8421 Hearth Dr APT 24, Houston, TX 77054Off Market
- $--3 bd2 ba1.2k sqft8515 Hearth Dr #33, Houston, TX 77054Sold
- $61,4002 bd2 ba1k sqft8515 Hearth Dr APT 36, Houston, TX 77054Off Market
- $90,0772 bd2 ba1k sqft8515 Hearth Dr, Houston, TX 77054Off Market
A local agent can set up tours, give advice and negotiate with sellers.
Similar homes
- $88,0002 bd2 ba1k sqft8425 Hearth Dr APT 25, Houston, TX 77054For Sale
 MLS ID #14383165, Vincent Lee, Sky Real Estate Professionals. HAR
 - $78,0002 bd2 ba1k sqft8421 Hearth Dr APT 1, Houston, TX 77054For SaleMLS ID #50725742, Karolina Escobedo, White House Global Properties. HAR
- $63,9002 bd1 ba825 sqft2820 S Bartell Dr APT 9, Houston, TX 77054For Sale
 MLS ID #83684932, McHuks Enwere, PE Consulting. HAR
 - $59,9991 bd1 ba700 sqft2818 S Bartell Dr APT 13, Houston, TX 77054For Sale
 MLS ID #71403060, Eric Espinal, HomeSmart. HAR
 - $98,0003 bd2 ba1.2k sqft8431 Hearth Dr APT 23, Houston, TX 77054For SaleMLS ID #42518134, Ram Garg, Suntrust Realty. HAR
- $85,0002 bd1 ba804 sqft2121 El Paseo St APT 2209, Houston, TX 77054For SaleMLS ID #76110610, Vianey Casarez, RA Brokers. HAR
- $67,0002 bd2 ba937 sqft8100 Creekbend Dr APT 159, Houston, TX 77071For SaleMLS ID #4759924, Orpha Palomares, Orpha Ruth Palomares Realty. HAR
- $65,0001 bd1 ba664 sqft2626 Holly Hall St APT 409, Houston, TX 77054For SaleMLS ID #79712109, Frank Jreij, Newland Realty, LLC. HAR
- $75,0002 bd2 ba1k sqft9090 S Braeswood Blvd APT 89, Houston, TX 77074For SaleMLS ID #64888107, Mohammed Al-Jammal, LPT Realty, LLC. HAR
- $65,0002 bd2 ba1k sqft8287 Creekbend Dr #8287, Houston, TX 77071For SaleMLS ID #86297539, Ndukwe Kalu, Tidal Realty Services LLC. HAR
- $64,9001 bd1 ba648 sqft10101 S Gessner Rd APT 213, Houston, TX 77071For SaleMLS ID #57466610, Shanita Brown, Walzel Properties - Corporate Office. HAR
- $65,0001 bd1 ba700 sqft2820 S Bartell Dr APT 2, Houston, TX 77054For SaleMLS ID #98733303, Linda Ragland, Womack Development & Investment Realtors. HAR
- $68,5002 bd1 ba925 sqft9898 Club Creek Dr APT 1613, Houston, TX 77036For SaleMLS ID #38728985, Elsie Ventura, AXEN Realty. HAR
- $72,5002 bd2 ba1k sqft9700 Leawood Blvd APT 1002, Houston, TX 77099For SaleMLS ID #90861395, Juan Luis Macedo, MRG Realty, LLC.. HAR
- $68,0001 bd2 ba924 sqft7047 Bissonnet St APT 32, Houston, TX 77074For SaleMLS ID #45232641, Ndubuisi Ngwolo, Walzel Properties - Corporate Office. HAR
- $86,0001 bd1 ba588 sqft2120 El Paseo St APT 620, Houston, TX 77054For SaleMLS ID #89121821, Jane NgaDung Nguyen, Alpha, REALTORS. HAR
- $73,0002 bd1 ba877 sqft9000 Bissonnet St APT 706, Houston, TX 77074For SaleMLS ID #79928362, Jesus Ruiz, Keller Williams Realty Metropolitan. HAR
- $67,5002 bd2 ba1k sqft5625 Antoine Dr APT 1212, Houston, TX 77091For SaleMLS ID #96731664, Angela Ortiz, Vive Realty LLC. HAR
- $95,0002 bd2 ba888 sqft8055 Cambridge St APT 35, Houston, TX 77054For SaleMLS ID #6007151, Kevin Macicek, AREA Texas Realty. HAR
- $71,0001 bd1 ba780 sqft2824 S Bartell Dr APT 26, Houston, TX 77054For Sale By Owner
