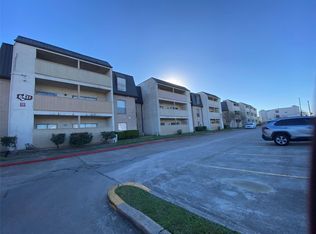
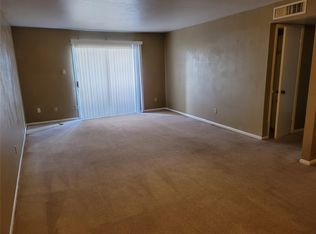
Must see condo that has been extensively renovated with new PERGO laminated wood floor throughout. New paint in almost the whole condo, new GE dishwasher, new GE W/D and many other hardware. Kitchen with all new cabinets. Spacious 2 bedroom 2 full baths (1092 sq ft) with open split floor plan and granite countertops all over. Hot/cold water are provided as part of the amenity.
For sale
$88,000
8425 Hearth Dr APT 25, Houston, TX 77054
2beds
1,092sqft
:
Get pre-qualified$1,248/mo
Townhouse
Built in 1979
14.79 Acres Lot
$-- Zestimate®
$81/sqft
$584/mo HOA
What's special
New ge dishwasherOpen split floor planGranite countertops all overExtensively renovated
- 1 day |
- 23 |
- 1 |
Zillow last checked:
Listing updated:
Listed by:
Vincent Lee TREC #0643031 281-758-9151,
Sky Real Estate Professionals
Source: HAR,MLS#: 14383165
Facts & features
Interior
Bedrooms & bathrooms
- Bedrooms: 2
- Bathrooms: 2
- Full bathrooms: 2
Bedroom
- Level: First
- Area: 130
- Dimensions: 13x10
Bedroom
- Level: First
- Area: 144
- Dimensions: 12x12
Living room
- Level: First
- Area: 260
- Dimensions: 20x13
Heating
- Electric
Cooling
- Electric
Appliances
- Included: ENERGY STAR Qualified Appliances, Disposal, Electric Oven, Electric Cooktop, Electric Range, Dryer, Full Size, Refrigerator, Washer, Dishwasher, Washer/Dryer
- Laundry: Inside
Features
- Balcony
- Flooring: Engineered Hardwood, Vinyl
- Has fireplace: No
Interior area
- Total structure area: 1,092
- Total interior livable area: 1,092 sqft
Property
Parking
- Parking features: Electric Gate, No Garage, Additional Parking, Carport
- Has carport: Yes
Accessibility
- Accessibility features: Accessible Common Area, Accessible Doors, Accessible Elevator Installed, Accessible Entrance, Accessible Full Bath, Accessible Hallway(s), Accessible Kitchen, Accessible Washer/Dryer
Features
- Levels: 2nd Level
- Stories: 1
- Exterior features: Storage
- Has view: Yes
- View description: South
Lot
- Size: 14.79 Acres
- Features: Corner Lot
Details
- Parcel number: 1141530040011
Construction
Type & style
- Home type: Townhouse
- Architectural style: Traditional
- Property subtype: Townhouse
Materials
- Blown-In Insulation, Stucco
- Foundation: Slab
- Roof: Composition
Condition
- New construction: No
- Year built: 1979
Utilities & green energy
- Sewer: Public Sewer
- Water: Public, Water District
Green energy
- Energy efficient items: Exposure/Shade
Community & HOA
Community
- Subdivision: Hearthwood Condo Sec 01
HOA
- Amenities included: Controlled Access, Pool
- HOA fee: $584 monthly
Location
- Region: Houston
Financial & listing details
- Price per square foot: $81/sqft
- Tax assessed value: $80,018
- Annual tax amount: $1,727
- Date on market: 7/30/2026
- Road surface type: Concrete
Estimated market value
Not available
Estimated sales range
Not available
$1,373/mo
Price history
| Date | Event | Price |
|---|---|---|
| 7/30/2026 | Listed for sale | $88,000-10.2%$81/sqft |
Source:  HAR #14383165 Report a problem HAR #14383165 Report a problem | ||
| 5/3/2026 | Listing removed | $98,000$90/sqft |
Source: HAR #14383165 Report a problem | ||
| 5/2/2026 | Listed for rent | $1,160-2.9%$1/sqft |
Source:  HAR #59976504 Report a problem HAR #59976504 Report a problem | ||
| 5/2/2026 | Price change | $98,000+19.7%$90/sqft |
Source: HAR #14383165 Report a problem | ||
| 1/29/2026 | Listed for sale | $81,900-12.9%$75/sqft |
Source: HAR #14383165 Report a problem | ||
| 8/30/2025 | Listing removed | $94,000$86/sqft |
Source: HAR #14383165 Report a problem | ||
| 7/20/2025 | Price change | $94,000-5.1%$86/sqft |
Source: HAR #14383165 Report a problem | ||
| 6/5/2025 | Price change | $99,000-4.8%$91/sqft |
Source: HAR #14383165 Report a problem | ||
| 5/18/2025 | Listed for sale | $104,000-1%$95/sqft |
Source: HAR #14383165 Report a problem | ||
| 9/4/2024 | Listing removed | $105,000$96/sqft |
Source: HAR #54062626 Report a problem | ||
| 6/11/2024 | Listing removed | -- |
Source: HAR #24875709 Report a problem | ||
| 6/11/2024 | Pending sale | $105,000+23.5%$96/sqft |
Source: HAR #54062626 Report a problem | ||
| 6/7/2024 | Price change | $1,195-2.8%$1/sqft |
Source: HAR #24875709 Report a problem | ||
| 5/28/2024 | Listed for rent | $1,230$1/sqft |
Source: HAR #24875709 Report a problem | ||
| 10/12/2023 | Listing removed | -- |
Source: HAR #53986455 Report a problem | ||
| 10/2/2023 | Pending sale | $85,000$78/sqft |
Source: HAR #53986455 Report a problem | ||
| 8/28/2023 | Price change | $85,000-5.6%$78/sqft |
Source: HAR #53986455 Report a problem | ||
| 7/6/2023 | Price change | $90,000-30.8%$82/sqft |
Source: HAR #53986455 Report a problem | ||
| 6/18/2023 | Listed for sale | $130,000-29%$119/sqft |
Source: Owner Report a problem | ||
| 3/13/2023 | Listing removed | -- |
Source: Owner Report a problem | ||
| 3/6/2023 | Listed for sale | $183,100$168/sqft |
Source: Owner Report a problem | ||
| 2/27/2023 | Pending sale | $183,100$168/sqft |
Source: Owner Report a problem | ||
| 2/17/2023 | Listed for sale | $183,100$168/sqft |
Source: Owner Report a problem | ||
| 1/16/2023 | Pending sale | $183,100$168/sqft |
Source: Owner Report a problem | ||
Public tax history
| Year | Property taxes | Tax assessment |
|---|---|---|
| 2025 | $1,701 +6% | $80,018 +4.3% |
| 2024 | $1,605 -7.1% | $76,690 -10.5% |
| 2023 | $1,727 +8.7% | $85,721 +18.8% |
| 2022 | $1,589 | $72,164 +10.7% |
| 2021 | -- | $65,160 |
| 2020 | $1,563 +2.9% | $65,160 +3.9% |
| 2019 | $1,519 +0.3% | $62,742 +4.6% |
| 2018 | $1,515 | $59,965 |
| 2017 | $1,515 -0.1% | $59,965 |
| 2016 | $1,516 +67.7% | $59,965 +37.8% |
| 2015 | $904 | $43,519 +23.7% |
| 2014 | $904 | $35,178 |
| 2013 | -- | $35,178 |
| 2012 | -- | $35,178 |
| 2011 | -- | $35,178 |
| 2010 | -- | $35,178 +1.4% |
| 2009 | -- | $34,687 -8.7% |
| 2008 | -- | $38,000 -21.3% |
| 2007 | -- | $48,268 +4% |
| 2006 | -- | $46,407 |
| 2005 | -- | -- |
Find assessor info on the county website
Monthly payment
Est. payment
Payment breakdown
Explore the cost of this home by adjusting the details. Changes won't be saved.Climate risks
Neighborhood: South Main
Nearby schools
GreatSchools rating
- 8/10Longfellow Elementary SchoolGrades: PK-5Distance: 0.9 mi
- 7/10Pershing Middle SchoolGrades: 6-8Distance: 1.9 mi
- 7/10Bellaire High SchoolGrades: 9-12Distance: 3.1 mi
Schools provided by the listing agent
- Elementary: Longfellow Elementary School (Houston)
- Middle: Pershing Middle School
- High: Bellaire High School
Source: HAR. This data may not be complete. We recommend contacting the local school district to confirm school assignments for this home.
- $70,4002 bd2 ba1k sqft8425 Hearth Dr APT 22, Houston, TX 77054Off Market

- $67,8002 bd2 ba1k sqft8419 Hearth Dr, Houston, TX 77054Off Market
- $73,0002 bd2 ba1k sqft8419 Hearth Dr APT 1, Houston, TX 77054For Sale

- $60,2002 bd4 ba1k sqft8419 Hearth Dr APT 7, Houston, TX 77054Off Market

- $80,4002 bd2 ba1k sqft8419 Hearth Dr APT 32, Houston, TX 77054Off Market
- $85,1791 bd1 ba780 sqft8429 Hearth Dr APT 23, Houston, TX 77054Off Market
- $1,5002 bd2 ba1k sqft8427 Hearth Dr, Houston, TX 77054For Rent
- $1,5003 bd2 ba1k sqft8427 Hearth Dr #4, Houston, TX 77054For Rent
A local agent can set up tours, give advice and negotiate with sellers.
Similar homes
- $86,0001 bd1 ba588 sqft2120 El Paseo St APT 620, Houston, TX 77054For Sale
 MLS ID #89121821, Jane NgaDung Nguyen, Alpha, REALTORS. HAR
 - $98,0003 bd2 ba1.2k sqft8431 Hearth Dr APT 23, Houston, TX 77054For Sale
 MLS ID #42518134, Ram Garg, Suntrust Realty. HAR
 - $94,5002 bd2 ba1.1k sqft2600 Bellefontaine St APT A18, Houston, TX 77025For Sale
 MLS ID #17585382, Charlotte Spradley, Coldwell Banker Realty - Bellaire-Metropolitan. HAR
 - $66,0002 bd2 ba1k sqft8519 Hearth Dr APT 23, Houston, TX 77054For Sale
 MLS ID #58291718, Lawrence Whiteing, Westside Realty. HAR
 - $95,0003 bd2 ba1.2k sqft8521 Hearth Dr #3, Houston, TX 77054For SaleMLS ID #52779083, Yasmin Al-Luqman, NB Elite Realty. HAR
- $99,0001 bd1 ba728 sqft8299 Cambridge St APT 101, Houston, TX 77054For SaleMLS ID #59925106, Brenda Venable, Brenda Venable , An Independent Real Estate Broker. HAR
- $125,0003 bd2 ba1.5k sqft8523 Hearth Dr #19-34, Houston, TX 77054For SaleMLS ID #20112229, Jie Li, Forever Realty, LLC. HAR
- $97,8501 bd1 ba588 sqft2120 El Paseo St APT 2406, Houston, TX 77054For SaleMLS ID #97475854, Stefanie Shelton, Stefanie Shelton Properties, Inc. HAR
- $105,0001 bd2 ba964 sqft2120 El Paseo St APT 3308, Houston, TX 77054For SaleMLS ID #82126432, Stefanie Shelton, Stefanie Shelton Properties, Inc. HAR
- $95,0002 bd2 ba1.1k sqft9809 Richmond Ave Unit F8, Houston, TX 77042For SaleMLS ID #93277587, Marilyn Clark, C. E. Muegge Real Estate. HAR
- $75,0002 bd2 ba1k sqft9090 S Braeswood Blvd APT 89, Houston, TX 77074For SaleMLS ID #64888107, Mohammed Al-Jammal, LPT Realty, LLC. HAR
- $100,0002 bd2 ba1k sqft2800 Jeanetta St APT 2811, Houston, TX 77063For SaleMLS ID #79099903, Jared Greenberg, Keller Williams Premier Realty. HAR
- $59,9991 bd1 ba700 sqft2818 S Bartell Dr APT 13, Houston, TX 77054For SaleMLS ID #71403060, Eric Espinal, HomeSmart. HAR
- $95,0001 bd1 ba729 sqft7950 N Stadium Dr APT 210, Houston, TX 77030For SaleMLS ID #69023287, Yan Li, Texas Jia Qing Realty. HAR
- $99,9003 bd2 ba1.2k sqft9350 Country Creek Dr APT 77, Houston, TX 77036For SaleMLS ID #21609999, Krystal McKinnie, McKinnie Brokerage, LLC. HAR
- $99,0002 bd3 ba1.1k sqft9200 W Bellfort St APT 40, Houston, TX 77031For SaleMLS ID #14057332, Laura Van Duyn, Flex Team Realty. HAR
- $104,9002 bd2 ba945 sqft6305 Westward St APT 145, Houston, TX 77081For SaleMLS ID #27064410, Dorman Nelson, Dorman Realtors, LLC. HAR
- $67,0002 bd2 ba937 sqft8100 Creekbend Dr APT 159, Houston, TX 77071For SaleMLS ID #4759924, Orpha Palomares, Orpha Ruth Palomares Realty. HAR
- $65,0001 bd1 ba664 sqft2626 Holly Hall St APT 409, Houston, TX 77054For SaleMLS ID #79712109, Frank Jreij, Newland Realty, LLC. HAR
- $80,0001 bd1 ba1k sqft14550 Fonmeadow Dr APT 1500, Houston, TX 77035For SaleMLS ID #23076684, Kirby Bledsoe, Walzel Properties - Corporate Office. HAR
