Convenient Location!!! Gated Community!!! This 3B/2B unit on 3rd floor features the hardwood floors throughout the entire unit, providing a clean, low-maintenance living environment with no carpeted areas. Kitchen with granite countertops and appliances are included in the sale. HOA includes water, sewer, trash,security public pool and tennis court access. On-site management, assigned covered and uncovered parking. Conveniently located to the Medical Center and walking distance to NRG.Perfect for investors seeking a long-term rental opportunity
For sale
$125,000
8523 Hearth Dr #19-34, Houston, TX 77054
3beds
1,500sqft
Condominium
Built in 1979
-- sqft lot
$-- Zestimate®
$83/sqft
$435/mo HOA
What's special
Gated communityTennis court accessClean low-maintenance living environmentKitchen with granite countertops
- 149 days |
- 91 |
- 4 |
Zillow last checked:
Listing updated:
Listed by:
Jie Li TREC #0823173 713-816-7699,
Forever Realty, LLC
Source: HAR,MLS#: 20112229
Facts & features
Interior
Bedrooms & bathrooms
- Bedrooms: 3
- Bathrooms: 2
- Full bathrooms: 2
Primary bedroom
- Level: Third
- Area: 192
- Dimensions: 16*12
Bedroom
- Level: Third
- Area: 144
- Dimensions: 12*12
Bedroom
- Level: Third
- Area: 176
- Dimensions: 16*11
Dining room
- Level: Third
- Area: 108
- Dimensions: 12*9
Living room
- Level: Third
- Area: 192
- Dimensions: 16*12
Heating
- Natural Gas
Cooling
- Electric
Appliances
- Included: Disposal, Convection Oven, Microwave, Electric Cooktop, Dryer, Refrigerator, Washer, Dishwasher
Features
- Has fireplace: No
Interior area
- Total structure area: 1,500
- Total interior livable area: 1,500 sqft
Property
Features
- Levels: 3rd Level
- Stories: 1
Lot
- Size: 14.79 Acres
Details
- Parcel number: 1141530190016
Construction
Type & style
- Home type: Condo
- Architectural style: Other
- Property subtype: Condominium
Materials
- Brick
- Foundation: Slab
- Roof: Other
Condition
- New construction: No
- Year built: 1979
Utilities & green energy
- Sewer: Public Sewer
- Water: Public
Community & HOA
Community
- Subdivision: Hearthwood Condo Sec 01
HOA
- Has HOA: Yes
- HOA fee: $435 monthly
Location
- Region: Houston
Financial & listing details
- Price per square foot: $83/sqft
- Tax assessed value: $109,225
- Annual tax amount: $2,321
- Date on market: 3/19/2026
Estimated market value
Not available
Estimated sales range
Not available
$1,749/mo
Price history
| Date | Event | Price |
|---|---|---|
| 5/28/2026 | Price change | $1,800+24.1%$1/sqft |
Source:  HAR #12987474 Report a problem HAR #12987474 Report a problem | ||
| 5/15/2026 | Price change | $1,450-14.7%$1/sqft |
Source: HAR #12987474 Report a problem | ||
| 4/28/2026 | Price change | $1,700-5%$1/sqft |
Source: HAR #12987474 Report a problem | ||
| 3/19/2026 | Listed for sale | $125,000+108.7%$83/sqft |
Source:  HAR #20112229 Report a problem HAR #20112229 Report a problem | ||
| 3/4/2026 | Price change | $1,790-0.6%$1/sqft |
Source: HAR #12987474 Report a problem | ||
| 2/11/2026 | Price change | $1,800-14.3%$1/sqft |
Source: HAR #92886773 Report a problem | ||
| 1/27/2026 | Listed for rent | $2,100$1/sqft |
Source: HAR #92886773 Report a problem | ||
| 5/1/2010 | Listing removed | $59,900$40/sqft |
Source: Urban Living #95472964 Report a problem | ||
| 8/29/2009 | Listed for sale | $59,900$40/sqft |
Source: Urban Living #95472964 Report a problem | ||
Public tax history
| Year | Property taxes | Tax assessment |
|---|---|---|
| 2025 | $2,321 +8.6% | $109,225 +7% |
| 2024 | $2,137 +2% | $102,123 -1.8% |
| 2023 | $2,094 +8.8% | $103,947 +19% |
| 2022 | $1,924 | $87,384 +10.9% |
| 2021 | -- | $78,804 |
| 2020 | $1,891 +2.9% | $78,804 +3.9% |
| 2019 | $1,837 +0.4% | $75,877 +4.7% |
| 2018 | $1,831 | $72,472 |
| 2017 | $1,831 -0.1% | $72,472 |
| 2016 | $1,833 +65.9% | $72,472 +37.8% |
| 2015 | $1,104 | $52,601 +22.4% |
| 2014 | $1,104 | $42,963 +2.6% |
| 2013 | -- | $41,872 |
| 2012 | -- | $41,872 |
| 2011 | -- | $41,872 |
| 2010 | -- | $41,872 |
| 2009 | -- | $41,872 -28.1% |
| 2008 | -- | $58,259 |
| 2007 | -- | $58,259 +42.1% |
| 2006 | -- | $40,988 |
| 2005 | -- | -- |
Find assessor info on the county website
Monthly payment
Est. payment
Payment breakdown
Explore the cost of this home by adjusting the details. Changes won't be saved.Climate risks
Neighborhood: South Main
Nearby schools
GreatSchools rating
- 8/10Longfellow Elementary SchoolGrades: PK-5Distance: 1 mi
- 7/10Pershing Middle SchoolGrades: 6-8Distance: 2.1 mi
- 7/10Bellaire High SchoolGrades: 9-12Distance: 3.2 mi
Schools provided by the listing agent
- Elementary: Longfellow Elementary School (Houston)
- Middle: Pershing Middle School
- High: Bellaire High School
Source: HAR. This data may not be complete. We recommend contacting the local school district to confirm school assignments for this home.
- $87,6003 bd2 ba1.2k sqft8523 Hearth Dr APT 35, Houston, TX 77054Off Market

- $89,5003 bd2 ba1.5k sqft8523 Hearth Dr #19-21, Houston, TX 77054Off Market
- $116,9002 bd2 ba1.2k sqft8523 Hearth Dr #19-26, Houston, TX 77054Off Market
- $119,9003 bd2 ba1.5k sqft8527 Hearth Dr APT 32, Houston, TX 77054For Sale
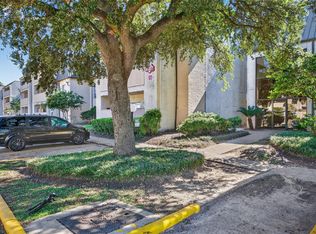
- $96,8002 bd2 ba1k sqft8415 Hearth Dr APT 36, Houston, TX 77054Off Market
- $79,0002 bd2 ba1k sqft8415 Hearth Dr APT 6, Houston, TX 77054For Sale
- $79,0002 bd2 ba1k sqft8517 Hearth Dr APT 36, Houston, TX 77054For Sale
- $64,9002 bd1 ba940 sqft8519 Hearth Dr APT 26, Houston, TX 77054For Sale
A local agent can set up tours, give advice and negotiate with sellers.
Similar homes
- $98,0003 bd2 ba1.2k sqft8431 Hearth Dr APT 23, Houston, TX 77054For Sale
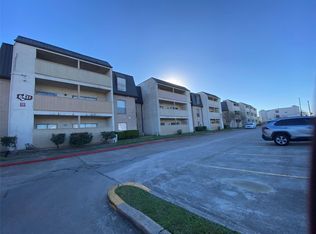 MLS ID #42518134, Ram Garg, Suntrust Realty. HAR
 - $119,0002 bd2 ba952 sqft2750 Holly Hall St APT 1706, Houston, TX 77054For Sale
 MLS ID #58892504, Hongyan Liu, AlphaMax Realty Inc.. HAR
 - $142,0002 bd2 ba1.1k sqft2425 Holly Hall St APT 62, Houston, TX 77054For Sale
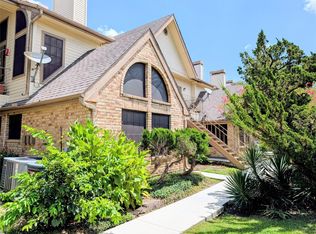 MLS ID #16439654, Kathy Yang, Yan-Min Kuo, Broker. HAR
 - $139,0001 bd1 ba1.1k sqft8100 Cambridge St APT 32, Houston, TX 77054For Sale
 MLS ID #98953364, Will Puente, Savvy Way Realty. HAR
 - $78,0002 bd2 ba1k sqft8421 Hearth Dr APT 1, Houston, TX 77054For SaleMLS ID #50725742, Karolina Escobedo, White House Global Properties. HAR
- $105,0001 bd2 ba964 sqft2120 El Paseo St APT 3308, Houston, TX 77054For SaleMLS ID #82126432, Stefanie Shelton, Stefanie Shelton Properties, Inc. HAR
- $69,0002 bd2 ba1k sqft2814 S Bartell Dr APT 9, Houston, TX 77054For SaleMLS ID #12969730, Amanda Harrison, eXp Realty LLC. HAR
- $105,0002 bd1 ba776 sqft8055 Cambridge St APT 14, Houston, TX 77054For SaleMLS ID #25038060, Stefanie Shelton, Stefanie Shelton Properties, Inc. HAR
- $66,0002 bd1 ba940 sqft8433 Hearth Dr APT 35, Houston, TX 77054For SaleMLS ID #68916451, Abraham Alvarado-Araiza, Global Investment Realty. HAR
- $155,0002 bd2 ba1.1k sqft2120 El Paseo St APT 806, Houston, TX 77054For SaleMLS ID #17505410, Cameron Gossen, Real Properties. HAR
- $124,9002 bd3 ba1.1k sqft9200 W Bellfort St APT 98, Houston, TX 77031For SaleMLS ID #63096967, Xiuling Wang, AW Real Estate Group. HAR
- $120,0002 bd1 ba852 sqft3100 Jeanetta St APT 802, Houston, TX 77063For SaleMLS ID #65232116, Ly Mai, The Realty. HAR
- $85,0002 bd1 ba1k sqft2830 S Bartell Dr APT 9, Houston, TX 77054For SaleMLS ID #45004843, Rosalinda Sierra, Sierra Group Realty. HAR
- $178,0002 bd3 ba1.1k sqft7575 Cambridge St APT 502, Houston, TX 77054For SaleMLS ID #5648278, Sandra Tsui, Keller Williams Realty Southwest. HAR
- $121,0001 bd1 ba756 sqft2121 Fountain View Dr APT 92E, Houston, TX 77057For SaleMLS ID #66400190, Donna Hood, Berkshire Hathaway HomeServices Premier Properties. HAR
- $174,9002 bd2 ba1.2k sqft2425 Underwood St APT 242, Houston, TX 77030For SaleMLS ID #29946852, Brian Roe, Substantia Realty, LLC. HAR
- $98,0002 bd1 ba948 sqft2121 Hepburn St APT 613, Houston, TX 77054For SaleMLS ID #12311555, Ephrem Wegayehu, Green Residential. HAR
- $94,5002 bd2 ba1.1k sqft2600 Bellefontaine St APT A18, Houston, TX 77025For SaleMLS ID #17585382, Charlotte Spradley, Coldwell Banker Realty - Bellaire-Metropolitan. HAR
- $101,9001 bd1 ba796 sqft2750 Holly Hall St APT 1207, Houston, TX 77054For SaleMLS ID #96669960, David Wen, Unity Real Estate Services LLC. HAR
- $126,0001 bd1 ba828 sqft5711 Sugar Hill Dr APT 26, Houston, TX 77057For SaleMLS ID #58791553, James Womack, Ryan's Real Estate Brokers, LLC. HAR
