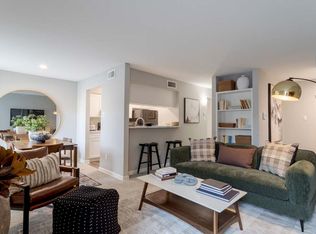
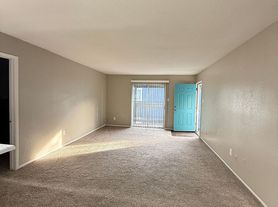
Newly remodeled condo in fantastic SW Houston community convenient to all major retailers and restaurants, Sugarland, Bellaire, Chinatown and Galleria. The condos that are built like townhomes with new paint, new kitchen cabinets, new bathroom vanities, Wood floor in entire townhouse. Large living/dining combo room has a breakfast bar and half bath downstairs. The laundry room is in the kitchen. Upstairs are two bedrooms where each bedroom has two closets and a vanity. The bedrooms share the bathtub and toilet. There is a patio in the back. Two parking spaces, and courtesy HOA pool.
Owner/HOA pays trash, water, security cameras, night patrol, grounds maintenance.
Apartment for rent
Apartment
Available now
No pets
Air conditioner, central air
Hookups laundry
Garage parking
What's special
New paintNewly remodeled condoPatio in the backHalf bath downstairsBreakfast barNew bathroom vanitiesTwo parking spaces
- 2 days |
- -- |
- -- |
Zillow last checked:
Listing updated:
Learn more about the building:
Travel times
Facts & features
Interior
Bedrooms & bathrooms
- Bedrooms: 2
- Bathrooms: 3
- Full bathrooms: 2
- 1/2 bathrooms: 1
Cooling
- Air Conditioner, Central Air
Appliances
- Included: Dishwasher, Oven, Refrigerator
- Laundry: Hookups
Features
- Flooring: Hardwood
Interior area
- Total interior livable area: 1,173 sqft
Property
Parking
- Parking features: Detached, Garage
- Has garage: Yes
- Details: Contact manager
Features
- Pool features: Pool
Details
- Additional structures: Garage(s)
- Parcel number: 1119830000002
Construction
Type & style
- Home type: Apartment
- Property subtype: Apartment
Building
Management
- Pets allowed: No
Community & HOA
Community
- Features: Pool
Location
- Region: Houston
Financial & listing details
- Lease term: 1 Year
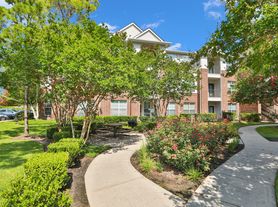
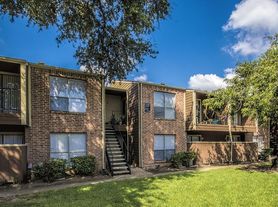
Nearby apartments for rent

Price history
| Date | Event | Price |
|---|---|---|
| 9/25/2026 | Listing removed | $124,900$106/sqft |
Source:  HAR #63096967 Report a problem HAR #63096967 Report a problem | ||
| 9/18/2026 | Listed for rent | $1,300$1/sqft |
Source:  HAR #21514538 Report a problem HAR #21514538 Report a problem | ||
| 9/17/2026 | Listing removed | $1,300$1/sqft |
Source: Zillow Rentals Report a problem | ||
| 9/6/2026 | Listed for rent | $1,300$1/sqft |
Source: Zillow Rentals Report a problem | ||
| 9/6/2026 | Listing removed | $1,300$1/sqft |
Source: HAR #21514538 Report a problem | ||
| 7/19/2026 | Listed for sale | $124,900$106/sqft |
Source: HAR #63096967 Report a problem | ||
| 7/11/2026 | Pending sale | $124,900$106/sqft |
Source: HAR #63096967 Report a problem | ||
| 6/7/2026 | Listed for rent | $1,300+4%$1/sqft |
Source: HAR #21514538 Report a problem | ||
| 4/4/2026 | Price change | $124,900-7.4%$106/sqft |
Source: HAR #63096967 Report a problem | ||
| 2/20/2026 | Listed for sale | $134,900$115/sqft |
Source: HAR #63096967 Report a problem | ||
| 3/29/2025 | Listing removed | $1,250$1/sqft |
Source: Zillow Rentals Report a problem | ||
| 1/9/2025 | Listed for rent | $1,250-3.8%$1/sqft |
Source: Zillow Rentals Report a problem | ||
| 2/11/2024 | Listing removed | -- |
Source: HAR #25951645 Report a problem | ||
| 1/20/2024 | Listed for rent | $1,300$1/sqft |
Source: HAR #25951645 Report a problem | ||