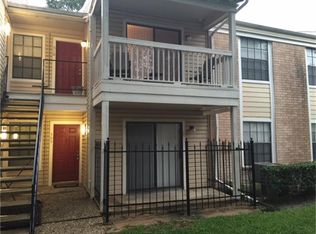
Discover this beautifully maintained 2-bedroom, 2-bathroom condo in the gated Briarwick community, ideally situated just minutes from the Texas Medical Center, NRG Stadium, the Metrorail, and major highways 610 and 288. Bathed in natural light from large windows, the functional layout offers a comfortable living and dining area alongside a kitchen featuring ample cabinet and counter space. Two generously sized bedrooms provide excellent flexibility for roommates, guests, or a home office, highlighted by a primary suite with a large closet and private en-suite bath. Residents enjoy lush, landscaped grounds and low-maintenance living, with the HOA covering water, sewer, trash, and exterior maintenance. Refrigerator, washer, and dryer included. Recently updated kitchen cabinets and granite countertops, new carpet. Enjoy 24-hour gated security and access to two swimming pools. Room dimension is estimated, please verify independently.
For sale
Price cut: $10.5K (8/6)
$119,000
2750 Holly Hall St APT 1706, Houston, TX 77054
2beds
952sqft
Condominium
Built in 1984
-- sqft lot
$111,600 Zestimate®
$125/sqft
$405/mo HOA
What's special
Lush landscaped groundsNew carpetTwo generously sized bedroomsFunctional layout
- 109 days
- 40
- 4
Zillow last checked:
Listing updated:
Listed by:
Hongyan Liu TREC #0654318 832-480-0848,
AlphaMax Realty Inc.,
Hongyan Liu
Source: HAR,MLS#: 58892504
Facts & features
Interior
Bedrooms & bathrooms
- Bedrooms: 2
- Bathrooms: 2
- Full bathrooms: 2
Rooms
- Room types: Utility Room
Primary bedroom
- Level: First
- Area: 132
- Dimensions: 12x11
Primary bedroom
- Level: First
- Area: 132
- Dimensions: 12x11
Dining room
- Level: First
- Area: 64
- Dimensions: 8x8
Kitchen
- Level: First
- Area: 48
- Dimensions: 8x6
Living room
- Level: First
- Area: 156
- Dimensions: 13x12
Heating
- Electric
Cooling
- Electric
Appliances
- Included: Disposal, Microwave, Dishwasher
Features
- Prewired for Alarm System, 2 Primary Bedrooms
- Flooring: Carpet, Laminate, Tile
Interior area
- Total structure area: 952
- Total interior livable area: 952 sqft
Property
Parking
- Parking features: Electric Gate, No Garage, Carport
- Has carport: Yes
Features
- Levels: One
- Stories: 1
- Patio & porch: Patio/Deck
- Exterior features: Courtyard
Lot
- Size: 2.72 Acres
Details
- Parcel number: 1158200190006
Construction
Type & style
- Home type: Condo
- Architectural style: Traditional
- Property subtype: Condominium
Materials
- Brick, Cement Siding
- Foundation: Slab
- Roof: Composition
Condition
- New construction: No
- Year built: 1984
Utilities & green energy
- Sewer: Public Sewer
- Water: Public
Community & HOA
Community
- Security: Prewired for Alarm System
- Subdivision: Briarwick Condo Ph 03
HOA
- Has HOA: Yes
- HOA fee: $405 monthly
Location
- Region: Houston
Financial & listing details
- Price per square foot: $125/sqft
- Tax assessed value: $102,403
- Annual tax amount: $2,176
- Date on market: 5/23/2026
- Listing terms: Cash,Conventional,Investor
Estimated market value
$111,600
$106,000 - $117,000
$1,364/mo
Price history
| Date | Event | Price |
|---|---|---|
| 8/6/2026 | Price change | $119,000-8.1%$125/sqft |
Source:  HAR #58892504 Report a problem HAR #58892504 Report a problem | ||
| 5/23/2026 | Price change | $129,500-7.5%$136/sqft |
Source: HAR #58892504 Report a problem | ||
| 5/23/2026 | Listed for rent | $1,350+3.8%$1/sqft |
Source:  HAR #55899316 Report a problem HAR #55899316 Report a problem | ||
| 3/30/2025 | Listing removed | $1,300$1/sqft |
Source: HAR #72097258 Report a problem | ||
| 3/13/2025 | Listed for sale | $140,000$147/sqft |
Source: HAR #92555311 Report a problem | ||
| 3/8/2025 | Listed for rent | $1,300$1/sqft |
Source: HAR #72097258 Report a problem | ||
Public tax history
| Year | Property taxes | Tax assessment |
|---|---|---|
| 2025 | $2,176 -3.7% | $102,403 -5.2% |
| 2024 | $2,260 +9.5% | $108,035 +5.4% |
| 2023 | $2,065 -3.5% | $102,476 +5.5% |
| 2022 | $2,140 | $97,179 +13.6% |
| 2021 | -- | $85,530 -6.3% |
| 2020 | $2,190 +1.5% | $91,266 +2.4% |
| 2019 | $2,158 -4.1% | $89,097 |
| 2018 | $2,251 | $89,097 |
| 2017 | $2,251 +10.1% | $89,097 +10.2% |
| 2016 | $2,044 +88.9% | $80,830 +11.4% |
| 2015 | $1,082 | $72,546 +16.3% |
| 2014 | $1,082 | $62,398 +12.5% |
| 2013 | -- | $55,479 |
| 2012 | -- | $55,479 |
| 2011 | -- | $55,479 |
| 2010 | -- | $55,479 |
| 2009 | -- | $55,479 -6.7% |
| 2008 | -- | $59,448 |
| 2007 | -- | $59,448 +3% |
| 2006 | -- | $57,710 |
| 2005 | -- | -- |
Find assessor info on the county website
Monthly payment
Est. payment
Payment breakdown
Explore the cost of this home by adjusting the details. Changes won't be saved.Climate risks
Neighborhood: Astrodome Area
Nearby schools
Schools provided by the listing agent
- Elementary: Whidby Elementary School
- Middle: Cullen Middle School (Houston)
- High: Yates High School
Source: HAR. This data may not be complete. We recommend contacting the local school district to confirm school assignments for this home.
- $77,1001 bd1 ba704 sqft2750 Holly Hall St APT 114, Houston, TX 77054Off Market
- $9001 bd1 ba704 sqft2750 Holly Hall St APT 117, Houston, TX 77054For Rent

- $89,7001 bd1 ba704 sqft2750 Holly Hall St APT 412, Houston, TX 77054Off Market

- $110,9002 bd1 ba796 sqft2750 Holly Hall St APT 509, Houston, TX 77054Off Market
Similar homes
- $115,0002 bd1 ba796 sqft2750 Holly Hall St APT 605, Houston, TX 77054For Sale
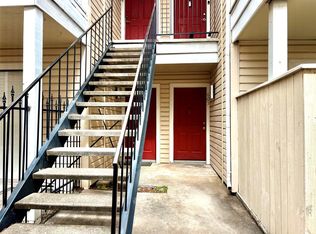 MLS ID #42855122, Tien Nguyen, 5th Stream Realty. HAR
 - $114,9992 bd2 ba995 sqft2626 Holly Hall St APT 102, Houston, TX 77054For Sale
 MLS ID #49809027, Aamir Faridi, Texas United Realty. HAR
 - $105,0002 bd2 ba952 sqft2750 Holly Hall St APT 1409, Houston, TX 77054For Sale
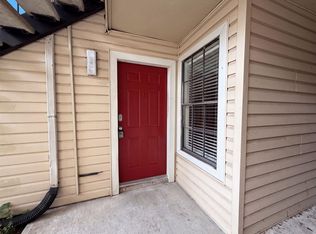 MLS ID #48529318, Amber Broadway, Opendoor Brokerage, LLC. HAR
 - $114,0002 bd1 ba776 sqft8055 Cambridge St APT 101, Houston, TX 77054For Sale
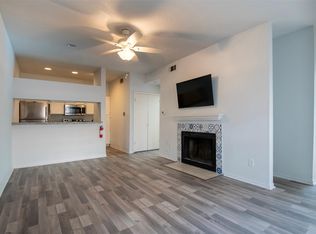 MLS ID #43074232, Ramy Georgy-Shaffick, Coldwell Banker Realty - Bellaire-Metropolitan. HAR
