This updated, two-bedroom, 1.5-bath corner unit is ideally located less than two miles from the heart of the Houston Medical Center. Tucked away on the ground floor at the quiet, private back of the community, this home features brand-new carpet, fresh faucets in baths, and a newly resurfaced primary tub/shower. The layout includes a convenient in-unit laundry room off the kitchen, with the washer, dryer, and refrigerator all included. Located next door to the Harris Health System's Smith Clinic and just down the street from the UTHealth School of Dentistry, this secure, gated lock-and-leave complex offers two pools, tennis courts, a clubhouse, and beautiful grounds with walking paths and reflecting areas. The monthly maintenance fee covers water, sewer, trash, landscaping, and exterior insurance for ultimate peace of mind. Complete with an attached one-car garage and guest parking just steps from your front door, this move-in ready condo is a must-see. Schedule your tour today!
For sale
$130,000
2425 Holly Hall St APT 139, Houston, TX 77054
2beds
1,030sqft
Condominium
Built in 1983
-- sqft lot
$126,800 Zestimate®
$126/sqft
$327/mo HOA
What's special
Two poolsSecure gated lock-and-leave complexTennis courtsCorner unitAttached one-car garageBrand-new carpetFresh faucets in baths
- 9 days
- 364
- 43
Likely to sell faster than
Zillow last checked:
Listing updated:
Listed by:
Bradley Calame TREC #0734432 713-336-3698,
Better Homes and Gardens Real Estate Gary Greene - West Gray
Source: HAR,MLS#: 94957146
Facts & features
Interior
Bedrooms & bathrooms
- Bedrooms: 2
- Bathrooms: 2
- Full bathrooms: 1
- 1/2 bathrooms: 1
Primary bedroom
- Level: First
- Area: 182
- Dimensions: 14 x 13
Bedroom
- Level: First
- Area: 168
- Dimensions: 14 x 12
Other
- Level: First
- Area: 24
- Dimensions: 3 x 8
Dining room
- Level: First
- Area: 105
- Dimensions: 15 x 7
Kitchen
- Level: First
- Area: 108
- Dimensions: 12 x 9
Living room
- Level: First
- Area: 195
- Dimensions: 15 x 13
Primary bath
- Level: First
- Area: 72
- Dimensions: 9 x 8
Heating
- Electric
Cooling
- Electric
Appliances
- Included: Disposal, Refrigerator, Electric Oven, Microwave, Electric Range, Dryer, Washer, Dishwasher
- Laundry: Electric Dryer Hookup
Features
- All Bedrooms Down
- Flooring: Carpet, Laminate, Tile
- Windows: Window Coverings
- Number of fireplaces: 1
- Fireplace features: Wood Burning
Interior area
- Total structure area: 1,030
- Total interior livable area: 1,030 sqft
Property
Parking
- Total spaces: 1
- Parking features: Attached, Additional Parking, Auto Garage Door Opener, Secured, Unassigned
- Attached garage spaces: 1
Features
- Levels: One
- Stories: 1
- Has private pool: Yes
- Pool features: Gunite
Lot
- Size: 2.5 Acres
- Features: Corner Lot
Details
- Parcel number: 1152730110001
Construction
Type & style
- Home type: Condo
- Architectural style: Traditional
- Property subtype: Condominium
Materials
- Brick, Wood Siding
- Foundation: Pillar/Post/Pier
- Roof: Composition
Condition
- New construction: No
- Year built: 1983
Utilities & green energy
- Sewer: Public Sewer
- Water: Public
Community & HOA
Community
- Features: Tennis Court(s)
- Subdivision: Plaza Place Condo Ph 03
HOA
- Amenities included: Pool, Tennis Court(s)
- HOA fee: $327 monthly
Location
- Region: Houston
Financial & listing details
- Price per square foot: $126/sqft
- Tax assessed value: $130,581
- Annual tax amount: $2,775
- Date on market: 9/27/2026
- Listing terms: Cash,Conventional,VA Loan
- Road surface type: Concrete
Estimated market value
$126,800
$120,000 - $133,000
$1,422/mo
Price history
| Date | Event | Price |
|---|---|---|
| 9/27/2026 | Listed for sale | $130,000-3.7%$126/sqft |
Source:  HAR #94957146 Report a problem HAR #94957146 Report a problem | ||
| 9/25/2026 | Listing removed | $135,000$131/sqft |
Source: HAR #82188207 Report a problem | ||
| 7/20/2026 | Listed for sale | $135,000-18.2%$131/sqft |
Source: HAR #82188207 Report a problem | ||
| 12/6/2025 | Listing removed | $165,000$160/sqft |
Source: HAR #31341456 Report a problem | ||
| 7/12/2025 | Listed for sale | $165,000+10.4%$160/sqft |
Source: HAR #31341456 Report a problem | ||
| 2/7/2024 | Listing removed | -- |
Source:  HAR #62876070 Report a problem HAR #62876070 Report a problem | ||
| 1/13/2024 | Listed for rent | $1,450+12%$1/sqft |
Source: HAR #62876070 Report a problem | ||
| 6/10/2019 | Listing removed | $1,295$1/sqft |
Source: Marc Andrew Dusenbury #62018594 Report a problem | ||
| 2/18/2019 | Price change | $1,295+1.6%$1/sqft |
Source: Marc Andrew Dusenbury #62018594 Report a problem | ||
| 2/15/2019 | Listed for rent | $1,275+11.4%$1/sqft |
Source: Marc Andrew Dusenbury #62018594 Report a problem | ||
| 2/12/2019 | Listing removed | $149,500$145/sqft |
Source: Marc Andrew Dusenbury #10391239 Report a problem | ||
| 2/6/2019 | Listed for sale | $149,500+43.8%$145/sqft |
Source: Marc Andrew Dusenbury #10391239 Report a problem | ||
| 9/8/2017 | Listing removed | $1,145$1/sqft |
Source: Marc Andrew Dusenbury #15956654 Report a problem | ||
| 8/23/2017 | Price change | $1,145-8%$1/sqft |
Source: Marc Andrew Dusenbury #15956654 Report a problem | ||
| 8/2/2017 | Price change | $1,245-3.9%$1/sqft |
Source: Marc Andrew Dusenbury #15956654 Report a problem | ||
| 7/13/2017 | Listed for rent | $1,295$1/sqft |
Source: Marc Andrew Dusenbury #15956654 Report a problem | ||
| 6/3/2017 | Listing removed | $1,295$1/sqft |
Source: Marc Andrew Dusenbury #15956654 Report a problem | ||
| 4/24/2017 | Listed for rent | $1,295$1/sqft |
Source: Marc Andrew Dusenbury #15956654 Report a problem | ||
| 7/10/2010 | Listing removed | $104,000$101/sqft |
Source: KMB Realty #62482177 Report a problem | ||
| 6/30/2010 | Price change | $104,000+5.1%$101/sqft |
Source: KMB Realty #62482177 Report a problem | ||
| 6/12/2010 | Price change | $99,000-9.9%$96/sqft |
Source: KMB Realty #62482177 Report a problem | ||
| 4/10/2010 | Price change | $109,900-4.4%$107/sqft |
Source: KMB Realty #62482177 Report a problem | ||
| 3/26/2010 | Listed for sale | $114,900$112/sqft |
Source: KMB Realty #62482177 Report a problem | ||
| 1/25/2010 | Sold | -- |
Source: Public Record Report a problem | ||
Public tax history
| Year | Property taxes | Tax assessment |
|---|---|---|
| 2025 | $2,775 +1.6% | $130,581 |
| 2024 | $2,732 +3.8% | $130,581 |
| 2023 | $2,631 -15.2% | $130,581 -9.3% |
| 2022 | $3,101 | $143,933 +8.7% |
| 2021 | -- | $132,405 -0.7% |
| 2020 | $3,199 -2.9% | $133,316 -2% |
| 2019 | $3,293 -3.7% | $136,000 -1.8% |
| 2018 | $3,418 | $138,557 +2.4% |
| 2017 | $3,418 +3.9% | $135,309 +3.9% |
| 2016 | $3,291 +47.2% | $130,172 |
| 2015 | $2,236 | $130,172 +12.4% |
| 2014 | $2,236 | $115,761 +26.9% |
| 2013 | -- | $91,191 |
| 2012 | -- | $91,191 -10.9% |
| 2011 | -- | $102,310 |
| 2010 | -- | $102,310 |
| 2009 | -- | $102,310 -6.5% |
| 2007 | -- | $109,379 +3% |
| 2006 | -- | $106,236 |
| 2005 | -- | -- |
Find assessor info on the county website
Monthly payment
Est. payment
Payment breakdown
Explore the cost of this home by adjusting the details. Changes won't be saved.Climate risks
Neighborhood: Astrodome Area
Nearby schools
Schools provided by the listing agent
- Elementary: Whidby Elementary School
- Middle: Cullen Middle School (Houston)
- High: Lamar High School (Houston)
Source: HAR. This data may not be complete. We recommend contacting the local school district to confirm school assignments for this home.
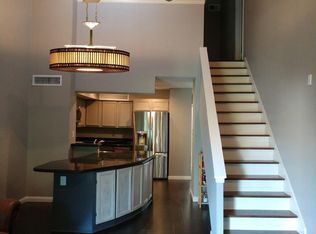
- $--2 bd2 ba1.1k sqft2425 Holly Hall St, Houston, TX 77054Sold
- $131,3002 bd2 ba1.4k sqft2425 Holly Hall St APT 117, Houston, TX 77054Off Market
- $126,400-- bd-- ba-- sqft2425 Holly Hall St APT C-49, Houston, TX 77054Off Market
- $134,7001 bd1 ba966 sqft2425 Holly Hall St APT 68, Houston, TX 77054Off Market
Similar homes
- $155,0002 bd2 ba1.1k sqft2120 El Paseo St APT 806, Houston, TX 77054For Sale
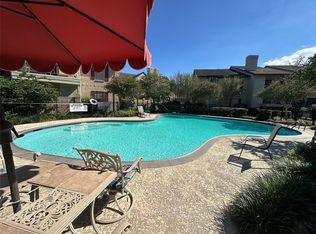 MLS ID #69008325, Cameron Gossen, Real Properties. HAR
 - $139,0001 bd1 ba1.1k sqft8100 Cambridge St APT 32, Houston, TX 77054For Sale
 MLS ID #98953364, Will Puente, Savvy Way Realty. HAR
 - $114,0002 bd1 ba776 sqft8055 Cambridge St APT 101, Houston, TX 77054For Sale
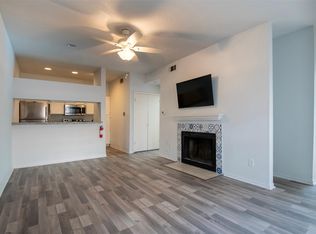 MLS ID #43074232, Ramy Georgy-Shaffick, Coldwell Banker Realty - Bellaire-Metropolitan. HAR
 - $115,0002 bd1 ba964 sqft2120 El Paseo St APT 404, Houston, TX 77054For Sale
 MLS ID #45782947, Bangqian Luo, Sunet Group. HAR
