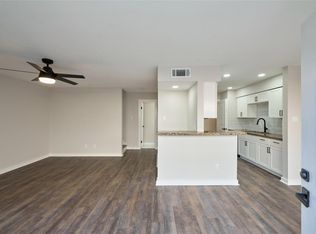
Well-maintained 2-bedroom, 2-bathroom condo offering a comfortable open-concept layout. The home features an attractive kitchen including a microwave and refrigerator. A washer and dryer are also included. For added convenience and security, the home is equipped with a Blink video doorbell. The primary and secondary bathrooms provide flexibility with a tub/shower combination. Located in a secure, gated community, this low-maintenance home offers HOA-covered grounds and pool maintenance, with water, sewer, and trash also included. Enjoy an excellent location with convenient access to US-59, Beltway 8, and Hillcroft Avenue. Just minutes from The Galleria, Downtown Houston, the Texas Medical Center, shopping, libraries, schools, colleges, hospitals, and a wide variety of international restaurants. A great opportunity for comfortable living in a convenient Houston location! Move-in ready. Call today to schedule a private tour.
For sale
$139,990
6500 Sands Point Dr APT 506, Houston, TX 77074
2beds
1,152sqft
Condominium
Built in 1982
-- sqft lot
$133,000 Zestimate®
$122/sqft
$382/mo HOA
What's special
Secure gated communityMicrowave and refrigeratorAttractive kitchenComfortable open-concept layout
- 17 days
- 86
- 0
Likely to sell faster than
Zillow last checked:
Listing updated:
Listed by:
Mohammad Khatri TREC #0572884 281-660-1783,
Roots Brokerage
Source: HAR,MLS#: 50138306
Facts & features
Interior
Bedrooms & bathrooms
- Bedrooms: 2
- Bathrooms: 2
- Full bathrooms: 2
Primary bedroom
- Level: Second
- Area: 176
- Dimensions: 16x11
Bedroom
- Level: Second
- Area: 154
- Dimensions: 14x11
Breakfast
- Level: Second
- Area: 54
- Dimensions: 9x6
Family room
- Level: Second
- Area: 285
- Dimensions: 19x15
Kitchen
- Level: Second
- Area: 60
- Dimensions: 10x6
Heating
- Electric
Cooling
- Ceiling Fan(s), Electric
Appliances
- Included: Disposal, Electric Oven, Microwave, Electric Range, Dryer, Refrigerator, Washer
Features
- 2 Bedrooms Up, All Bedrooms Up, Primary Bed - 2nd Floor, Sitting Area, Split Plan
- Number of fireplaces: 1
- Fireplace features: Free Standing
Interior area
- Total structure area: 1,152
- Total interior livable area: 1,152 sqft
Property
Features
- Levels: 2nd Level
- Stories: 1
Details
- Parcel number: 1152870050006
Construction
Type & style
- Home type: Condo
- Architectural style: Traditional
- Property subtype: Condominium
Materials
- Brick
- Foundation: Slab
- Roof: Composition
Condition
- New construction: No
- Year built: 1982
Utilities & green energy
- Sewer: Public Sewer
- Water: Public
Green energy
- Energy efficient items: Thermostat
Community & HOA
Community
- Subdivision: Sandspoint Twnhm
HOA
- HOA fee: $382 monthly
Location
- Region: Houston
Financial & listing details
- Price per square foot: $122/sqft
- Tax assessed value: $128,823
- Annual tax amount: $2,825
- Date on market: 9/14/2026
- Listing terms: Cash,Conventional,FHA,VA Loan
- Ownership: Full Ownership
Estimated market value
$133,000
$126,000 - $140,000
$1,442/mo
Price history
| Date | Event | Price |
|---|---|---|
| 9/14/2026 | Listed for sale | $139,990+141.4%$122/sqft |
Source:  HAR #50138306 Report a problem HAR #50138306 Report a problem | ||
| 8/17/2024 | Listing removed | -- |
Source:  HAR #80613347 Report a problem HAR #80613347 Report a problem | ||
| 7/23/2024 | Listed for rent | $1,450$1/sqft |
Source: HAR #80613347 Report a problem | ||
| 8/5/2012 | Listing removed | $58,000$50/sqft |
Source: John Trien Realty #88185754 Report a problem | ||
| 5/2/2012 | Price change | $58,000-1.7%$50/sqft |
Source: John Trien Realty #88185754 Report a problem | ||
| 4/7/2012 | Price change | $59,000-2.5%$51/sqft |
Source: John Trien Realty #88185754 Report a problem | ||
| 1/9/2012 | Listed for sale | $60,500-0.8%$53/sqft |
Source: John Trien Realty #88185754 Report a problem | ||
| 12/6/2010 | Price change | $61,000-1.6%$53/sqft |
Source: John Trien Realty #88185754 Report a problem | ||
| 10/2/2010 | Price change | $62,000-1.6%$54/sqft |
Source: John Trien Realty #88185754 Report a problem | ||
| 9/28/2010 | Price change | $63,000-6%$55/sqft |
Source: John Trien Realty #88185754 Report a problem | ||
| 8/30/2010 | Listed for sale | $67,000$58/sqft |
Source: John Trien Realty #88185754 Report a problem | ||
Public tax history
| Year | Property taxes | Tax assessment |
|---|---|---|
| 2025 | $2,738 +1.1% | $128,823 -0.5% |
| 2024 | $2,708 +3.8% | $129,412 |
| 2023 | $2,607 +4.2% | $129,412 +13.9% |
| 2022 | $2,502 | $113,635 +25.2% |
| 2021 | -- | $90,780 |
| 2020 | $2,178 +1.2% | $90,780 +2.2% |
| 2019 | $2,151 +38.5% | $88,845 +6.6% |
| 2018 | $1,553 | $83,378 +35.6% |
| 2017 | $1,553 -0.1% | $61,472 |
| 2016 | $1,554 +14.7% | $61,472 |
| 2015 | $1,356 | $61,472 +16.6% |
| 2014 | $1,356 | $52,731 +4% |
| 2013 | -- | $50,691 -15% |
| 2012 | -- | $59,602 |
| 2011 | -- | $59,602 |
| 2010 | -- | $59,602 |
| 2009 | -- | $59,602 |
| 2008 | -- | $59,602 +4.5% |
| 2007 | -- | $57,027 |
| 2006 | -- | $57,027 |
| 2005 | -- | -- |
Find assessor info on the county website
Monthly payment
Est. payment
Payment breakdown
Explore the cost of this home by adjusting the details. Changes won't be saved.Climate risks
Neighborhood: Sharpstown
Nearby schools
Schools provided by the listing agent
- Elementary: Sutton Elementary School
- Middle: Long Middle School (Houston)
- High: Wisdom High School
Source: HAR. This data may not be complete. We recommend contacting the local school district to confirm school assignments for this home.
- $144,9002 bd2 ba1k sqft6500 Sands Point Dr APT 110, Houston, TX 77074Pending
- $139,9002 bd2 ba1.1k sqft6500 Sands Point Dr APT 406, Houston, TX 77074Off Market
- $107,4002 bd2 ba1.1k sqft6500 Sands Point Dr APT 407, Houston, TX 77074Off Market
- $120,0002 bd2 ba1.1k sqft6500 Sands Point Dr APT 518, Houston, TX 77074For Sale

Similar homes
- $135,0002 bd2 ba1k sqft8787 Brae Acres Rd APT 401, Houston, TX 77074For Sale
 MLS ID #34517634, Lucille Ramos, RA Brokers. HAR
 - $130,0002 bd2 ba1k sqft2425 Holly Hall St APT 139, Houston, TX 77054For Sale
 MLS ID #94957146, Bradley Calame, Better Homes and Gardens Real Estate Gary Greene - West Gray. HAR
 - $119,9992 bd2 ba1k sqft9000 Bissonnet St #7, Houston, TX 77074For Sale
 MLS ID #6308346, Edwin Ortiz, NuWay Realty Group LLC. HAR
 - $125,0002 bd2 ba946 sqft10555 Turtlewood Ct Unit 2105, Houston, TX 77072For Sale
 MLS ID #72859243, Tram Nguyen, Greatland Living. HAR
