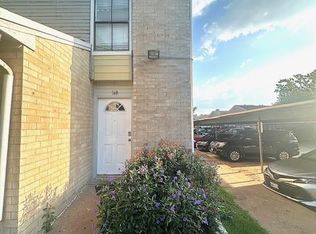
11045 Landswalk Dr #113, 3 bedroom 3 full bathroom townhome in small gated community, beautiful updated kitchen, bathrooms, No Carpet, 1 bedroom and a full bathroom located downstairs, primary bedroom and the other guest bedroom upstairs, stacked laundry center and refrigerator stay, assigned cover parking just a few steps away. Popular eateries and endless retail shopping near by. Easy access to major highways!
For sale
$135,000
11045 Landswalk Dr APT 113, Houston, TX 77099
3beds
1,348sqft
Townhouse
Built in 2003
1.64 Acres Lot
$122,400 Zestimate®
$100/sqft
$300/mo HOA
What's special
- 18 days
- 271
- 14
Likely to sell faster than
Zillow last checked:
Listing updated:
Listed by:
Yichin Tsai TREC #0580003 832-661-4239,
Pecan House Properties
Source: HAR,MLS#: 18585097
Facts & features
Interior
Bedrooms & bathrooms
- Bedrooms: 3
- Bathrooms: 3
- Full bathrooms: 3
Rooms
- Room types: Utility Room
Primary bedroom
- Level: Second
- Area: 255
- Dimensions: 17x15
Bedroom
- Level: Second
- Area: 154
- Dimensions: 14x11
Bedroom
- Level: First
- Area: 154
- Dimensions: 14x11
Breakfast
- Level: First
- Area: 90
- Dimensions: 10x9
Living room
- Level: First
- Area: 285
- Dimensions: 19x15
Heating
- Electric
Cooling
- Electric
Features
- 2 Bedrooms Up, Primary Bed - 2nd Floor
Interior area
- Total structure area: 1,348
- Total interior livable area: 1,348 sqft
Property
Parking
- Parking features: Electric Gate, No Garage, Additional Parking, Assigned, Carport
- Has carport: Yes
Features
- Levels: Levels 1 and 2
- Stories: 2
- Exterior features: Courtyard
Lot
- Size: 1.64 Acres
Details
- Parcel number: 1214440030002
Construction
Type & style
- Home type: Townhouse
- Architectural style: Traditional
- Property subtype: Townhouse
Materials
- Unknown
- Foundation: Slab
- Roof: Composition
Condition
- New construction: No
- Year built: 2003
Utilities & green energy
- Sewer: Public Sewer
- Water: Public
Community & HOA
Community
- Subdivision: Panther 02 T H Condo Amd
HOA
- HOA fee: $300 monthly
Location
- Region: Houston
Financial & listing details
- Price per square foot: $100/sqft
- Tax assessed value: $130,439
- Annual tax amount: $3,071
- Date on market: 8/20/2026
- Listing terms: Cash
Estimated market value
$122,400
$113,000 - $135,000
$1,762/mo
Price history
| Date | Event | Price |
|---|---|---|
| 9/6/2026 | Listing removed | $1,550$1/sqft |
Source:  HAR #92486663 Report a problem HAR #92486663 Report a problem | ||
| 9/1/2026 | Listed for rent | $1,550+3.3%$1/sqft |
Source: HAR #92486663 Report a problem | ||
| 9/1/2026 | Price change | $135,000-6.9%$100/sqft |
Source:  HAR #18585097 Report a problem HAR #18585097 Report a problem | ||
| 1/15/2026 | Listing removed | $1,500$1/sqft |
Source: HAR #97751057 Report a problem | ||
| 1/5/2026 | Price change | $1,500-6.3%$1/sqft |
Source: HAR #97751057 Report a problem | ||
| 12/23/2025 | Listed for rent | $1,600-5.9%$1/sqft |
Source: HAR #97751057 Report a problem | ||
| 11/4/2025 | Listing removed | $1,700$1/sqft |
Source: HAR #28063767 Report a problem | ||
| 11/4/2025 | Pending sale | $145,000$108/sqft |
Source: HAR #37488298 Report a problem | ||
| 9/16/2025 | Price change | $145,000-2.7%$108/sqft |
Source: HAR #37488298 Report a problem | ||
| 9/15/2025 | Listed for rent | $1,700-4.2%$1/sqft |
Source: HAR #28063767 Report a problem | ||
| 7/21/2025 | Price change | $149,000-0.7%$111/sqft |
Source: HAR #85197897 Report a problem | ||
| 4/25/2025 | Pending sale | $150,000$111/sqft |
Source: HAR #72266757 Report a problem | ||
| 3/3/2025 | Price change | $150,000-5.7%$111/sqft |
Source: HAR #72179987 Report a problem | ||
| 2/27/2025 | Price change | $159,000-3.6%$118/sqft |
Source: HAR #72179987 Report a problem | ||
| 2/2/2025 | Listed for sale | $165,000$122/sqft |
Source: HAR #47824374 Report a problem | ||
| 1/29/2025 | Pending sale | $165,000$122/sqft |
Source: HAR #47824374 Report a problem | ||
| 1/10/2025 | Price change | $165,000-8.3%$122/sqft |
Source: HAR #47824374 Report a problem | ||
| 11/25/2024 | Listed for sale | $179,990+28.6%$134/sqft |
Source: HAR #47824374 Report a problem | ||
| 5/4/2024 | Listing removed | -- |
Source: HAR #64991593 Report a problem | ||
| 4/26/2024 | Listed for rent | $1,775$1/sqft |
Source: HAR #64991593 Report a problem | ||
| 2/16/2022 | Listing removed | -- |
Source: HAR #5502275 Report a problem | ||
| 2/10/2022 | Pending sale | $139,999$104/sqft |
Source: HAR #5502275 Report a problem | ||
| 2/5/2022 | Listed for sale | $139,999$104/sqft |
Source: HAR #5502275 Report a problem | ||
| 1/19/2022 | Pending sale | $139,999$104/sqft |
Source: HAR #5502275 Report a problem | ||
| 1/18/2022 | Listed for sale | $139,999$104/sqft |
Source: HAR #5502275 Report a problem | ||
Public tax history
| Year | Property taxes | Tax assessment |
|---|---|---|
| 2025 | $1,626 +1.9% | $130,439 |
| 2024 | $1,597 +6.8% | $130,439 |
| 2023 | $1,496 -1.6% | $130,439 |
| 2022 | $1,519 | $130,439 +42.5% |
| 2021 | -- | $91,507 |
| 2020 | $1,159 -1.4% | $91,507 |
| 2019 | $1,176 -46.3% | $91,507 |
| 2018 | $2,191 | $91,507 +10.7% |
| 2017 | $2,191 +0.9% | $82,686 |
| 2016 | $2,172 +55.1% | $82,686 +6.7% |
| 2015 | $1,401 | $77,506 +46.9% |
| 2014 | $1,401 | $52,778 -42.6% |
| 2013 | -- | $91,944 |
| 2012 | -- | $91,944 |
| 2011 | -- | $91,944 |
| 2010 | -- | $91,944 |
| 2009 | -- | $91,944 |
| 2008 | -- | $91,944 |
| 2007 | -- | $91,944 +4.8% |
| 2006 | -- | $87,754 |
| 2005 | -- | -- |
Find assessor info on the county website
Monthly payment
Est. payment
Payment breakdown
Explore the cost of this home by adjusting the details. Changes won't be saved.Climate risks
Neighborhood: Alief
Nearby schools
Schools provided by the listing agent
- Elementary: Smith Elementary School (Alief)
- Middle: Olle Middle School
- High: Aisd Draw
Source: HAR. This data may not be complete. We recommend contacting the local school district to confirm school assignments for this home.
- $139,9003 bd3 ba1.3k sqft11045 Landswalk Dr APT 115, Houston, TX 77099For Sale

- $135,9903 bd3 ba1.3k sqft11045 Landswalk Dr APT 122, Houston, TX 77099For Sale

- $183,6002 bd2 ba1.1k sqft11031 Landswalk Dr, Houston, TX 77099Off Market
- $117,5003 bd3 ba1.3k sqft11045 Landswalk Dr APT 120, Houston, TX 77099Off Market
Similar homes
- $139,9002 bd3 ba1.2k sqft6201 Beverlyhill St APT 8, Houston, TX 77057For Sale
 MLS ID #65257195, Jason Moore, RE/MAX Southwest. HAR
 - $112,0002 bd3 ba1.1k sqft12300 Brookglade Cir Unit 133, Houston, TX 77099For Sale
 MLS ID #84058856, Amber Broadway, Opendoor Brokerage, LLC. HAR
 - $129,9992 bd2 ba1k sqft10555 Turtlewood Ct Unit 1206, Houston, TX 77072For Sale
 MLS ID #73810314, Delilah Saenz, CB&A, Realtors- Southeast. HAR
 - $125,0002 bd3 ba1.2k sqft11000 Kinghurst Dr Unit 168, Houston, TX 77099For Sale
 MLS ID #30324655, Johnathan Callery, REALM Real Estate Professionals - West Houston. HAR
