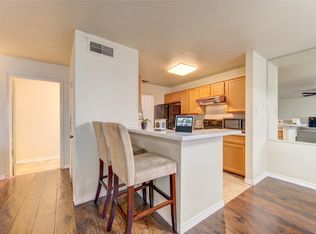
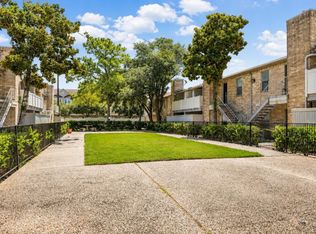
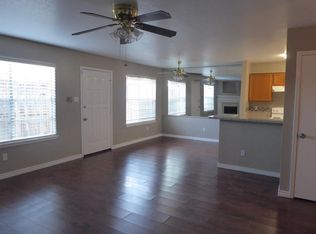
Enjoy this 2-bedroom Townhome in the Brays Oaks area in Southwest Houston. Enjoy an open-concept living space filled with natural light. Kitchen features Quartz countertops and fully equipped with stove, microwave, dishwasher and full size refrigerator PLUS an in-unit laundry area. Spacious 2 bedrooms located in the 2nd floor and a full bathroom plus an extra sink vanity area just off the primary bedroom. Enjoy the fenced in private balcony - perfect for your morning coffee or just an evening relaxation! Property is conveniently located just minutes from shops, dinning, parks, schools and medical facilities. Hurry, priced to sell!
For sale
$99,888
8247 Creekbend Dr #8247, Houston, TX 77071
2beds
1,150sqft
Townhouse
Built in 1985
2.46 Acres Lot
$-- Zestimate®
$87/sqft
$567/mo HOA
What's special
Quartz countertopsIn-unit laundry area
- 272 days
- 63
- 2
Zillow last checked:
Listing updated:
Listed by:
Thor Paulsen TREC #0432800 281-250-7939,
D Real Estate Center
Source: HAR,MLS#: 97135810
Facts & features
Interior
Bedrooms & bathrooms
- Bedrooms: 2
- Bathrooms: 2
- Full bathrooms: 1
- 1/2 bathrooms: 1
Heating
- Electric
Cooling
- Electric
Appliances
- Included: Disposal, Electric Oven, Microwave, Electric Range, Refrigerator, Dishwasher, Washer/Dryer
- Laundry: Inside
Features
- All Bedrooms Up
- Flooring: Carpet, Tile
- Number of fireplaces: 1
Interior area
- Total structure area: 1,150
- Total interior livable area: 1,150 sqft
Property
Parking
- Total spaces: 2
- Parking features: Additional Parking, Detached Carport
- Carport spaces: 2
Features
- Levels: Levels 1 and 2
- Stories: 2
- Fencing: Fenced
Lot
- Size: 2.46 Acres
Details
- Parcel number: 1163570010006
Construction
Type & style
- Home type: Townhouse
- Architectural style: Traditional
- Property subtype: Townhouse
Materials
- Brick
- Foundation: Slab
- Roof: Composition
Condition
- New construction: No
- Year built: 1985
Utilities & green energy
- Sewer: Public Sewer
- Water: Public
Community & HOA
Community
- Subdivision: Creekbend T/H Ph 01
HOA
- HOA fee: $567 monthly
Location
- Region: Houston
Financial & listing details
- Price per square foot: $87/sqft
- Tax assessed value: $118,015
- Annual tax amount: $2,587
- Date on market: 12/10/2025
- Listing terms: Cash,Conventional,FHA,VA Loan
Estimated market value
Not available
Estimated sales range
Not available
$1,266/mo
Price history
| Date | Event | Price |
|---|---|---|
| 1/16/2026 | Price change | $99,888-13.1%$87/sqft |
Source:  HAR #97135810 Report a problem HAR #97135810 Report a problem | ||
| 12/10/2025 | Listed for sale | $114,900+170.4%$100/sqft |
Source: HAR #97135810 Report a problem | ||
| 8/30/2011 | Listing removed | $42,500$37/sqft |
Source: RE/MAX Space Center-Clear Lake #88686522 Report a problem | ||
| 6/21/2011 | Listed for sale | $42,500-5.6%$37/sqft |
Source: RE/MAX Space Center-Clear Lake #88686522 Report a problem | ||
| 5/6/2011 | Sold | -- |
Source: Public Record Report a problem | ||
| 10/1/2010 | Price change | $45,000-18.2%$39/sqft |
Source: Texas, Realtors #33166411 Report a problem | ||
| 3/30/2010 | Price change | $55,000-8.3%$48/sqft |
Source: Realty International Worldwide #52559578 Report a problem | ||
| 3/13/2010 | Listed for sale | $60,000+3.4%$52/sqft |
Source: Realty International Worldwide #52559578 Report a problem | ||
| 6/23/2009 | Listing removed | $58,000$50/sqft |
Source: HAR #48184941 Report a problem | ||
| 6/10/2009 | Listed for sale | $58,000$50/sqft |
Source: HAR #48184941 Report a problem | ||
| 8/31/2004 | Sold | -- |
Source: Public Record Report a problem | ||
Public tax history
| Year | Property taxes | Tax assessment |
|---|---|---|
| 2025 | $2,508 -3.1% | $118,015 -4.6% |
| 2024 | $2,589 +10.2% | $123,750 +6.2% |
| 2023 | $2,349 +19.9% | $116,579 +31% |
| 2022 | $1,959 | $88,974 +31.6% |
| 2021 | -- | $67,600 -8.5% |
| 2020 | $1,773 +54% | $73,891 |
| 2019 | $1,151 -32.8% | $73,891 +9% |
| 2018 | $1,713 | $67,797 |
| 2017 | $1,713 +17.1% | $67,797 +21.8% |
| 2016 | $1,463 +43.8% | $55,645 +9.4% |
| 2015 | $1,017 | $50,856 +28.5% |
| 2014 | $1,017 | $39,572 |
| 2013 | -- | $39,572 |
| 2012 | -- | $39,572 -25.1% |
| 2011 | -- | $52,800 |
| 2010 | -- | $52,800 |
| 2009 | -- | $52,800 |
| 2008 | -- | $52,800 |
| 2007 | -- | $52,800 +5.2% |
| 2006 | -- | $50,200 |
| 2005 | -- | -- |
| 2004 | -- | $50,200 |
| 2003 | -- | $50,200 +100.8% |
| 2002 | -- | $25,000 |
| 2001 | -- | $25,000 |
| 2000 | -- | $25,000 |
Find assessor info on the county website
Monthly payment
Est. payment
Payment breakdown
Explore the cost of this home by adjusting the details. Changes won't be saved.Climate risks
Neighborhood: Greater Fondren Southwest
Nearby schools
Schools provided by the listing agent
- Elementary: Milne Elementary School
- Middle: Welch Middle School
- High: Sharpstown High School
Source: HAR. This data may not be complete. We recommend contacting the local school district to confirm school assignments for this home.

Similar homes
- $86,0002 bd2 ba1.1k sqft8714 Victorian Village Dr #8, Houston, TX 77071For Sale
 MLS ID #51694772, Abdullah Omari, Texas Ally Real Estate Group, LLC. HAR
 - $110,0002 bd2 ba1.1k sqft12652 Windsor Village Dr #2652, Houston, TX 77071For Sale
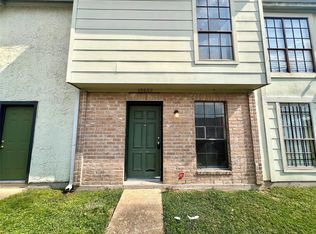 MLS ID #95915529, Xue Yang, Forever Realty, LLC. HAR
 - $99,9991 bd1 ba804 sqft6601 Sands Point Dr APT 74, Houston, TX 77074For Sale
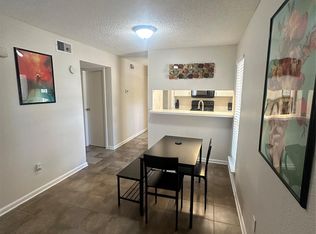 MLS ID #25282655, Cristian Garcia, Alumbra International Properties. HAR
 - $65,0002 bd2 ba1k sqft8287 Creekbend Dr #8287, Houston, TX 77071For Sale
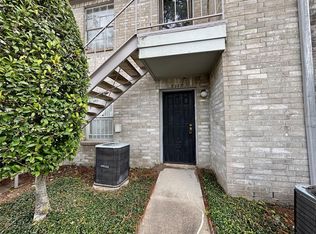 MLS ID #86297539, Ndukwe Kalu, Tidal Realty Services LLC. HAR
