NEWLY REMODELED
For sale
$89,000
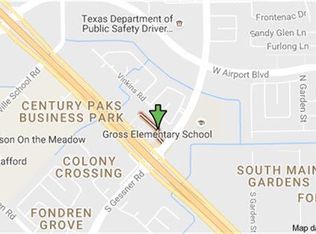
8714 Victorian Village Dr #8, Houston, TX 77071
2beds
1,120sqft
:
Get pre-qualified$1,072/mo
Townhouse
Built in 1983
6.16 Acres Lot
$-- Zestimate®
$79/sqft
$400/mo HOA
What's special
Newly remodeled
- 54 days |
- 199 |
- 15 |
Zillow last checked:
Listing updated:
Listed by:
Abdullah Omari TREC #0763296 513-320-0000,
Texas Ally Real Estate Group, LLC
Source: HAR,MLS#: 51694772
Facts & features
Interior
Bedrooms & bathrooms
- Bedrooms: 2
- Bathrooms: 2
- Full bathrooms: 1
- 1/2 bathrooms: 1
Primary bathroom
- Features: Primary Bath: Soaking Tub, Vanity Area
Kitchen
- Features: Breakfast Bar, Pantry
Heating
- Electric, Heat Pump
Cooling
- Electric
Appliances
- Included: Disposal, Refrigerator, Convection Oven, Electric Range, Dishwasher, Washer/Dryer
- Laundry: Electric Dryer Hookup, Gas Dryer Hookup
Features
- All Bedrooms Up
- Flooring: Carpet, Tile, Vinyl
- Windows: Window Coverings
- Number of fireplaces: 1
- Fireplace features: Gas
Interior area
- Total structure area: 1,120
- Total interior livable area: 1,120 sqft
Property
Parking
- Total spaces: 1
- Parking features: Electric Gate, No Garage, Additional Parking, Assigned, Carport
- Garage spaces: 1
- Has carport: Yes
Features
- Levels: Levels 1 and 2
- Stories: 2
Lot
- Size: 6.16 Acres
Details
- Parcel number: 1158210100007
Construction
Type & style
- Home type: Townhouse
- Architectural style: Other
- Property subtype: Townhouse
Materials
- Batts Insulation, Brick, Cement Siding
- Foundation: Slab
- Roof: Composition
Condition
- New construction: No
- Year built: 1983
Utilities & green energy
- Sewer: Public Sewer
- Water: Public
Green energy
- Energy efficient items: Thermostat
Community & HOA
Community
- Subdivision: Village Fondren Condo
HOA
- Amenities included: Pool
- HOA fee: $400 monthly
Location
- Region: Houston
Financial & listing details
- Price per square foot: $79/sqft
- Date on market: 6/2/2026
- Ownership: Full Ownership
- Road surface type: Concrete
Estimated market value
Not available
Estimated sales range
Not available
$1,427/mo
Price history
| Date | Event | Price |
|---|---|---|
| 6/3/2026 | Listed for sale | $89,000+17.9%$79/sqft |
Source:  HAR #51694772 Report a problem HAR #51694772 Report a problem | ||
| 4/7/2026 | Listing removed | $1,300$1/sqft |
Source:  HAR #87256845 Report a problem HAR #87256845 Report a problem | ||
| 3/5/2026 | Listed for rent | $1,300$1/sqft |
Source: HAR #87256845 Report a problem | ||
| 10/22/2025 | Listing removed | $1,300$1/sqft |
Source: HAR #25332022 Report a problem | ||
| 10/8/2025 | Price change | $1,300-3.7%$1/sqft |
Source: HAR #25332022 Report a problem | ||
| 5/28/2025 | Listed for rent | $1,350+3.8%$1/sqft |
Source: HAR #25332022 Report a problem | ||
| 10/5/2023 | Listing removed | -- |
Source: HAR #32699025 Report a problem | ||
| 5/5/2023 | Listed for rent | $1,300$1/sqft |
Source: HAR #32699025 Report a problem | ||
| 8/10/2021 | Listing removed | -- |
Source: HAR #25170968 Report a problem | ||
| 7/27/2021 | Pending sale | $75,500$67/sqft |
Source: HAR #25170968 Report a problem | ||
| 7/24/2021 | Listed for sale | $75,500+7.9%$67/sqft |
Source: HAR #25170968 Report a problem | ||
| 8/20/2019 | Listing removed | $70,000$63/sqft |
Source: Champions Real Estate Group #68065700 Report a problem | ||
| 8/19/2019 | Pending sale | $70,000$63/sqft |
Source: Champions Real Estate Group #68065700 Report a problem | ||
| 8/19/2019 | Listed for sale | $70,000$63/sqft |
Source: Champions Real Estate Group #68065700 Report a problem | ||
Public tax history
Tax history is unavailable.
Monthly payment
Est. payment
Payment breakdown
Explore the cost of this home by adjusting the details. Changes won't be saved.Climate risks
Neighborhood: Greater Fondren Southwest
Nearby schools
GreatSchools rating
- 6/10Gross Elementary SchoolGrades: PK-5Distance: 0.2 mi
- 4/10Welch Middle SchoolGrades: 6-8Distance: 1.1 mi
- 4/10Westbury High SchoolGrades: 9-12Distance: 3.1 mi
Schools provided by the listing agent
- Elementary: Gross Elementary School
- Middle: Welch Middle School
- High: Westbury High School
Source: HAR. This data may not be complete. We recommend contacting the local school district to confirm school assignments for this home.
- $--2 bd2 ba1.1k sqft8702 Victorian Village Dr #8702, Houston, TX 77071Sold
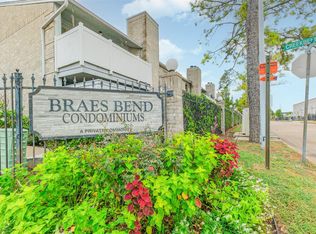
- $115,0002 bd2 ba1.1k sqft8704 Victorian Village Dr #8704, Houston, TX 77071For Sale

- $--3 bd2 ba1.1k sqft8711 Victorian Village Dr #8711, Houston, TX 77071Sold
- $88,7003 bd2 ba1.1k sqft8703 Victorian Village Dr #8703, Houston, TX 77071Off Market
- $99,200-- bd-- ba-- sqft8720 Victorian Village Dr, Houston, TX 77071Off Market
- $77,9002 bd1 ba1.1k sqft8623 Victorian Village Dr, Houston, TX 77071Off Market
- $84,3002 bd1 ba1.1k sqft8717 Victorian Village Dr, Houston, TX 77071Off Market
- $--3 bd2 ba1.1k sqft8733 Victorian Village Dr, Houston, TX 77071Sold
A local agent can set up tours, give advice and negotiate with sellers.
Similar homes
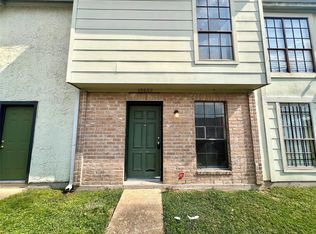
- $99,8882 bd2 ba1.1k sqft8247 Creekbend Dr #8247, Houston, TX 77071For Sale
 MLS ID #97135810, Thor Paulsen, D Real Estate Center. HAR
 - $110,0002 bd2 ba1.1k sqft12652 Windsor Village Dr #2652, Houston, TX 77071For Sale
 MLS ID #95915529, Xue Yang, Forever Realty, LLC. HAR
 - $99,0002 bd2 ba1k sqft9700 Leawood Blvd APT 201, Houston, TX 77099For Sale
 MLS ID #87718970, Laura Puente, Truss Real Estate | SERHANT.. HAR
 - $90,0002 bd1 ba1k sqft2830 S Bartell Dr APT 9, Houston, TX 77054For Sale
 MLS ID #45004843, Rosalinda Sierra, Sierra Group Realty. HAR
 - $89,9002 bd2 ba1k sqft3055 Walnut Bend Ln APT 36, Houston, TX 77042For SaleMLS ID #68281501, Micky Petersen, eXp Realty LLC. HAR
- $94,5002 bd1 ba994 sqft10211 Sugar Branch Dr APT 342, Houston, TX 77036For SaleMLS ID #35760680, Victor Lopez, PAK Home Realty. HAR
- $104,9992 bd2 ba1.1k sqft10603 S Wilcrest Dr APT 49, Houston, TX 77099For SaleMLS ID #71534323, Robert Van Slyke, Van Slyke Real Estate, LLC. HAR
- $99,0002 bd3 ba1.1k sqft9200 W Bellfort St APT 40, Houston, TX 77031For SaleMLS ID #14057332, Laura Van Duyn, Flex Team Realty. HAR
- $59,0002 bd2 ba1k sqft10110 Forum West Dr APT 333, Houston, TX 77036For SaleMLS ID #923073, Yucen Li, HomePlus Realty Group. HAR
- $90,0002 bd4 ba984 sqft8201 Richmond Ave APT 2, Houston, TX 77063For SaleMLS ID #33070560, Taha Elhajj, HomeSmart. HAR
- $94,5002 bd2 ba1.1k sqft2600 Bellefontaine St APT A18, Houston, TX 77025For SaleMLS ID #17585382, Charlotte Spradley, Coldwell Banker Realty - Bellaire-Metropolitan. HAR
- $75,0002 bd3 ba1.3k sqft9350 Country Creek Dr APT 3, Houston, TX 77036For SaleMLS ID #50053986, Mahado Omar Djama, HomeSmart. HAR
- $100,0002 bd2 ba1k sqft2800 Jeanetta St APT 2811, Houston, TX 77063For SaleMLS ID #79099903, Jared Greenberg, Keller Williams Premier Realty. HAR
- $98,7002 bd2 ba1k sqft10855 Meadowglen Ln APT 928, Houston, TX 77042For SaleMLS ID #43606143, Najmeh Raji, REALM Real Estate Professionals - Galleria. HAR
- $100,0002 bd2 ba1k sqft2800 Jeanetta St APT 2204, Houston, TX 77063For SaleMLS ID #59632635, Jane Lam, Sugar Land Property Partners. HAR
- $90,0001 bd1 ba1k sqft3662 Ocee St, Houston, TX 77063For SaleMLS ID #31997037, Kylaa Griffin, Prosperity Realty Group. HAR
- $88,0001 bd1 ba750 sqft10555 Turtlewood Ct Unit 1903, Houston, TX 77072For SaleMLS ID #65081541, Vivian Dang, Alpha, REALTORS. HAR
- $100,0002 bd1 ba1k sqft10075 Westpark Dr APT 17, Houston, TX 77042For SaleMLS ID #94135583, Jasmine Martinez, Keller Williams Houston Central. HAR
- $96,0001 bd2 ba864 sqft3100 Jeanetta St APT 1404, Houston, TX 77063For SaleMLS ID #78173741, Jack Bloor, All City Real Estate. HAR
- $92,0002 bd1 ba972 sqft7950 N Stadium Dr APT 180, Houston, TX 77030For SaleMLS ID #15385456, Lili Wu, Forever Realty, LLC. HAR
