This spectacular modern 2 bedroom/fully 2 bath Condo is located in the gated community of Elm Grove. Included are vaulted ceilings with custom lighting, soft laminate floors throughout, open dining to a large family room showcasing a wood burning fireplace with floor to ceiling windows and more. The fully updated kitchen contains granite counters and stainless appliances with tile floors in both kitchen & bathrooms. Both bedrooms contain a storage loft and the guest bath contains a laundry closet with a stacker washer and dryer. All appliances, including refrigerator, washer & dryer will stay. Additional community features include a well maintained and manicured landscape, club house, swimming pool with close area to shopping. Tenant vacates July 31.
For sale
Price cut: $2.5K (8/6)
$85,000
9809 Richmond Ave Unit F8, Houston, TX 77042
2beds
1,102sqft
Condominium
Built in 1977
-- sqft lot
$-- Zestimate®
$77/sqft
$539/mo HOA
What's special
Swimming poolSoft laminate floors throughoutGranite countersStainless appliancesFully updated kitchen
- 58 days
- 277
- 13
Zillow last checked:
Listing updated:
Listed by:
Marilyn Clark TREC #0670928 979-531-9380,
C. E. Muegge Real Estate
Source: HAR,MLS#: 93277587
Facts & features
Interior
Bedrooms & bathrooms
- Bedrooms: 2
- Bathrooms: 2
- Full bathrooms: 2
Primary bedroom
- Level: First
- Area: 156
- Dimensions: 13 x 12
Bedroom
- Level: First
- Area: 144
- Dimensions: 12 x 12
Kitchen
- Level: First
- Area: 80
- Dimensions: 10 x 8
Heating
- Electric
Cooling
- Electric
Appliances
- Included: Disposal, Electric Oven, Microwave, Electric Range, Dryer, Refrigerator, Washer/Dryer Stacked, Washer, Dishwasher, Washer/Dryer
- Laundry: Inside
Features
- 2 Bedrooms Down, All Bedrooms Down
- Flooring: Laminate, Tile
- Number of fireplaces: 1
- Fireplace features: Wood Burning
Interior area
- Total structure area: 1,102
- Total interior livable area: 1,102 sqft
Property
Parking
- Parking features: Electric Gate
Features
- Levels: 2nd Level
- Stories: 1
Lot
- Size: 3.89 Acres
Details
- Parcel number: 1141960050008
Construction
Type & style
- Home type: Condo
- Architectural style: Contemporary
- Property subtype: Condominium
Materials
- Other
- Foundation: Slab
- Roof: Composition
Condition
- New construction: No
- Year built: 1977
Utilities & green energy
- Sewer: Public Sewer
- Water: Public
Community & HOA
Community
- Features: Clubhouse
- Subdivision: Elm Grove Condo Ph 02
HOA
- HOA fee: $539 monthly
Location
- Region: Houston
Financial & listing details
- Price per square foot: $77/sqft
- Tax assessed value: $126,685
- Annual tax amount: $2,856
- Date on market: 7/13/2026
- Listing terms: Cash,Conventional,FHA,Investor,VA Loan
Estimated market value
Not available
Estimated sales range
Not available
$1,341/mo
Price history
| Date | Event | Price |
|---|---|---|
| 8/6/2026 | Price change | $85,000-2.9%$77/sqft |
Source:  HAR #93277587 Report a problem HAR #93277587 Report a problem | ||
| 8/4/2026 | Price change | $87,500-5.4%$79/sqft |
Source: HAR #93277587 Report a problem | ||
| 8/1/2026 | Price change | $92,500-2.6%$84/sqft |
Source: HAR #93277587 Report a problem | ||
| 7/24/2026 | Price change | $95,000-5%$86/sqft |
Source: HAR #93277587 Report a problem | ||
| 7/18/2026 | Price change | $100,000-4.8%$91/sqft |
Source: HAR #93277587 Report a problem | ||
| 7/13/2026 | Listed for sale | $105,000-28.6%$95/sqft |
Source: HAR #93277587 Report a problem | ||
| 6/30/2023 | Listing removed | -- |
Source:  HAR #60493057 Report a problem HAR #60493057 Report a problem | ||
| 6/9/2023 | Price change | $1,300-7.1%$1/sqft |
Source: HAR #60493057 Report a problem | ||
| 5/27/2023 | Listed for rent | $1,400+16.7%$1/sqft |
Source: HAR #60493057 Report a problem | ||
| 11/8/2022 | Listing removed | -- |
Source: HAR #95402840 Report a problem | ||
| 10/20/2022 | Price change | $147,000-3.6%$133/sqft |
Source: HAR #95402840 Report a problem | ||
| 8/6/2022 | Listed for sale | $152,500-6.2%$138/sqft |
Source: HAR #95402840 Report a problem | ||
| 7/13/2022 | Listing removed | -- |
Source: HAR #95402840 Report a problem | ||
| 7/11/2022 | Price change | $162,500+12.1%$147/sqft |
Source: HAR #95402840 Report a problem | ||
| 7/10/2022 | Listed for sale | $145,000$132/sqft |
Source: HAR #95402840 Report a problem | ||
| 5/10/2019 | Listing removed | $1,200$1/sqft |
Source: Coldwell Banker United, Realtors - Bellaire #16766049 Report a problem | ||
| 4/8/2019 | Listed for rent | $1,200$1/sqft |
Source: Coldwell Banker United, Realtors - Bellaire #16766049 Report a problem | ||
Public tax history
| Year | Property taxes | Tax assessment |
|---|---|---|
| 2025 | $1,567 -7.6% | $126,685 -8.6% |
| 2024 | $1,697 -3% | $138,602 -9.1% |
| 2023 | $1,749 +21.4% | $152,543 +23.3% |
| 2022 | $1,440 | $123,670 +13.7% |
| 2021 | -- | $108,766 +10.8% |
| 2020 | $1,243 +1.7% | $98,179 +3.2% |
| 2019 | $1,223 -46.1% | $95,176 +2.9% |
| 2018 | $2,271 | $92,500 +7.9% |
| 2017 | $2,271 +33.4% | $85,697 |
| 2016 | $1,703 +13.7% | $85,697 +8.8% |
| 2015 | $1,497 | $78,772 +11.5% |
| 2014 | $1,497 | $70,677 +33.3% |
| 2013 | -- | $53,027 |
| 2012 | -- | $53,027 |
| 2011 | -- | $53,027 -6.1% |
| 2010 | -- | $56,489 -4.4% |
| 2009 | -- | $59,074 -11.5% |
| 2008 | -- | $66,732 |
| 2007 | -- | $66,732 |
| 2006 | -- | $66,732 |
| 2005 | -- | -- |
Find assessor info on the county website
Monthly payment
Est. payment
Payment breakdown
Explore the cost of this home by adjusting the details. Changes won't be saved.Climate risks
Neighborhood: Westchase
Nearby schools
Schools provided by the listing agent
- Elementary: Sneed Elementary School
- Middle: O'donnell Middle School
- High: Aisd Draw
Source: HAR. This data may not be complete. We recommend contacting the local school district to confirm school assignments for this home.
- $108,7002 bd2 ba1.1k sqft9809 Richmond Ave UNIT G9, Houston, TX 77042Off Market

- $88,3001 bd1 ba811 sqft9809 Richmond Ave #10H, Houston, TX 77042Off Market
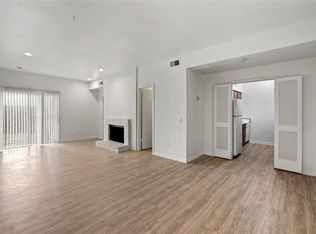
- $168,0002 bd2 ba1.4k sqft9809 Richmond Ave UNIT A13, Houston, TX 77042For Sale

- $169,0003 bd2 ba1.4k sqft9809 Richmond Ave UNIT C13, Houston, TX 77042For Sale

Similar homes
- $93,0002 bd2 ba1k sqft10855 Meadowglen Ln APT 928, Houston, TX 77042For Sale
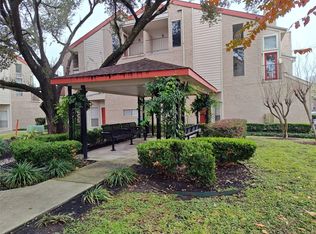 MLS ID #43606143, Najmeh Raji, REALM Real Estate Professionals - Galleria. HAR
 - $99,9992 bd3 ba1.2k sqft2110 Wilcrest Dr APT 101, Houston, TX 77042For Sale
 MLS ID #98354630, Yanett Rodriguez, Vive Realty LLC. HAR
 - $79,5002 bd2 ba700 sqft2120 Wilcrest Dr APT 121, Houston, TX 77042For Sale
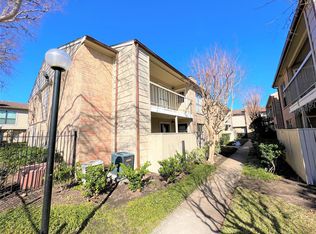 MLS ID #9628546, Hongyan Liu, AlphaMax Realty Inc.. HAR
 - $75,0002 bd2 ba1k sqft9090 S Braeswood Blvd APT 89, Houston, TX 77074For Sale
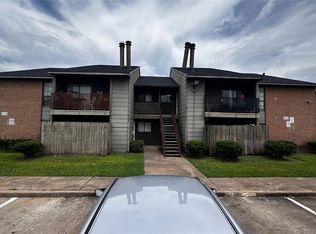 MLS ID #81579052, Mohammed Al-Jammal, LPT Realty, LLC. HAR
