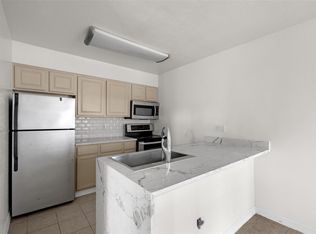
Welcome to this cozy condo at 10001 Westpark Drive #86! This charming unit itself features a spacious living area, one comfortable bedroom, and one and a half bathroom. The unit is conveniently nestled in the heart of Houston. With easy access to major freeways including Westpark Tollway, Beltway 8 and Freeway 59/69, you’re just minutes away from all the shopping, dining, and entertainment options that Houston has to offer. Great investment opportunity too. Schedule a showing today and see for yourself what this condo has to offer!
For sale
$67,500
10001 Westpark Dr APT 86, Houston, TX 77042
1beds
905sqft
:
Get pre-qualified$938/mo
Townhouse
Built in 1983
2.76 Acres Lot
$-- Zestimate®
$75/sqft
$428/mo HOA
What's special
One comfortable bedroom
- 14 days |
- 189 |
- 10 |
Likely to sell faster than
Zillow last checked:
Listing updated:
Listed by:
Zhibin Zhong TREC #0821196 281-352-5496,
SKW Realty
Source: HAR,MLS#: 47843959
Facts & features
Interior
Bedrooms & bathrooms
- Bedrooms: 1
- Bathrooms: 2
- Full bathrooms: 1
- 1/2 bathrooms: 1
Primary bathroom
- Features: Primary Bath: Tub/Shower Combo
Heating
- Electric
Cooling
- Electric
Appliances
- Included: Electric Oven, Microwave, Electric Cooktop, Refrigerator, Dishwasher
- Laundry: Electric Dryer Hookup
Features
- Number of fireplaces: 1
Interior area
- Total structure area: 905
- Total interior livable area: 905 sqft
Property
Parking
- Parking features: Assigned
Features
- Levels: 2nd Level
- Stories: 1
Lot
- Size: 2.76 Acres
Details
- Parcel number: 1155860070006
Construction
Type & style
- Home type: Townhouse
- Architectural style: Other
- Property subtype: Townhouse
Materials
- Other
- Foundation: Slab
- Roof: Composition
Condition
- New construction: No
- Year built: 1983
Utilities & green energy
- Sewer: Public Sewer
- Water: Public
Community & HOA
Community
- Subdivision: Sunridge Villas Condo Ph 02
HOA
- Amenities included: Pool
- HOA fee: $428 monthly
Location
- Region: Houston
Financial & listing details
- Price per square foot: $75/sqft
- Tax assessed value: $62,141
- Annual tax amount: $1,274
- Date on market: 7/13/2026
- Listing terms: Cash,Conventional,FHA,Investor
Estimated market value
Not available
Estimated sales range
Not available
$1,035/mo
Price history
| Date | Event | Price |
|---|---|---|
| 7/13/2026 | Listed for sale | $67,500-2.9%$75/sqft |
Source:  HAR #47843959 Report a problem HAR #47843959 Report a problem | ||
| 7/7/2026 | Listing removed | $69,500$77/sqft |
Source: HAR #71396366 Report a problem | ||
| 6/24/2026 | Price change | $69,500-6.7%$77/sqft |
Source: HAR #71396366 Report a problem | ||
| 6/4/2026 | Price change | $74,500-6.3%$82/sqft |
Source: HAR #71396366 Report a problem | ||
| 5/3/2026 | Price change | $79,500-4.8%$88/sqft |
Source: HAR #71396366 Report a problem | ||
| 4/2/2026 | Listed for sale | $83,500+105.9%$92/sqft |
Source: HAR #71396366 Report a problem | ||
| 9/24/2025 | Listing removed | $1,150$1/sqft |
Source: Zillow Rentals Report a problem | ||
| 9/23/2025 | Listed for rent | $1,150+58.6%$1/sqft |
Source: Zillow Rentals Report a problem | ||
| 1/3/2016 | Listing removed | $40,545$45/sqft |
Source: Keller Williams - Houston Metropolitan #85395474 Report a problem | ||
| 12/26/2015 | Pending sale | $40,545$45/sqft |
Source: Keller Williams - Houston Metropolitan #85395474 Report a problem | ||
| 8/2/2015 | Listed for sale | $40,545$45/sqft |
Source: Keller Williams Realty Metropolitan #85395474 Report a problem | ||
| 6/19/2015 | Listing removed | $725$1/sqft |
Source: Go Section8 Report a problem | ||
| 6/9/2015 | Listed for rent | $725$1/sqft |
Source: Go Section8 Report a problem | ||
Public tax history
| Year | Property taxes | Tax assessment |
|---|---|---|
| 2025 | $705 -8.2% | $62,141 -0.9% |
| 2024 | $768 -6.8% | $62,709 -12.7% |
| 2023 | $823 +20.2% | $71,813 +22.1% |
| 2022 | $685 | $58,811 +9.5% |
| 2021 | -- | $53,698 |
| 2020 | $680 +21.2% | $53,698 +23% |
| 2019 | $561 -35.5% | $43,649 +33.1% |
| 2018 | $869 | $32,800 |
| 2017 | $869 +14.7% | $32,800 +13.7% |
| 2016 | $758 +12.2% | $28,850 -24.6% |
| 2015 | $676 | $38,280 +50.4% |
| 2014 | $676 | $25,453 |
| 2013 | -- | $25,453 |
| 2012 | -- | $25,453 |
| 2011 | -- | $25,453 |
| 2010 | -- | $25,453 |
| 2009 | -- | $25,453 -29.1% |
| 2008 | -- | $35,898 |
| 2007 | -- | $35,898 +66.2% |
| 2006 | -- | $21,600 |
| 2005 | -- | -- |
Find assessor info on the county website
Monthly payment
Est. payment
Payment breakdown
Explore the cost of this home by adjusting the details. Changes won't be saved.Climate risks
Neighborhood: Westchase
Nearby schools
GreatSchools rating
- 3/10Sneed Elementary SchoolGrades: PK-4Distance: 0.3 mi
- 4/10O'Donnell Middle SchoolGrades: 7-8Distance: 5.6 mi
- 9/10Alief Early College High SchoolGrades: 9-12Distance: 2.2 mi
Schools provided by the listing agent
- Elementary: Sneed Elementary School
- Middle: O'donnell Middle School
- High: Aisd Draw
Source: HAR. This data may not be complete. We recommend contacting the local school district to confirm school assignments for this home.
- $97,7002 bd3 ba1.2k sqft10001 Westpark Dr APT 19, Houston, TX 77042Off Market
- $84,0002 bd2 ba1.3k sqft10001 Westpark Dr APT 1, Houston, TX 77042Off Market
- $82,3002 bd2 ba1k sqft10001 Westpark Dr APT 2, Houston, TX 77042Off Market
- $85,5002 bd2 ba1.3k sqft10001 Westpark Dr APT 3, Houston, TX 77042Off Market
- $90,1002 bd3 ba1.2k sqft10001 Westpark Dr APT 4, Houston, TX 77042Off Market
- $76,9002 bd2 ba1k sqft10001 Westpark Dr APT 5, Houston, TX 77042Off Market
- $78,2002 bd2 ba1k sqft10001 Westpark Dr APT 6, Houston, TX 77042Off Market
- $95,5002 bd3 ba1.3k sqft10001 Westpark Dr APT 7, Houston, TX 77042Off Market
A local agent can set up tours, give advice and negotiate with sellers.
Similar homes
- $65,0001 bd1 ba690 sqft10075 Westpark Dr APT 52, Houston, TX 77042For Sale
 MLS ID #16026038, Zhoudan Lang, Walzel Properties - Corporate Office. HAR
 - $89,9002 bd2 ba989 sqft10001 Westpark Dr APT 67, Houston, TX 77042For Sale
 MLS ID #29392567, My Tien Tran, Texas Realty Pros. HAR
 - $72,0001 bd1 ba784 sqft10051 Westpark Dr APT 256, Houston, TX 77042For Sale
 MLS ID #83227773, Eddit Diaz, Ten81 Realty. HAR
 - $67,0002 bd2 ba937 sqft8100 Creekbend Dr APT 159, Houston, TX 77071For Sale
 MLS ID #4759924, Orpha Palomares, Orpha Ruth Palomares Realty. HAR
 - $75,0002 bd1 ba992 sqft9707 Richmond Ave APT 96, Houston, TX 77042For SaleMLS ID #61020461, Mitchell Haynes, BuyBroker. HAR
- $59,0002 bd2 ba1k sqft10110 Forum West Dr APT 333, Houston, TX 77036For SaleMLS ID #923073, Yucen Li, HomePlus Realty Group. HAR
- $75,0001 bd1 ba780 sqft2100 Wilcrest Dr APT 123, Houston, TX 77042For SaleMLS ID #28117399, Jianxiong Yu, GT Capital. HAR
- $65,0002 bd2 ba1k sqft8287 Creekbend Dr #8287, Houston, TX 77071For SaleMLS ID #86297539, Ndukwe Kalu, Tidal Realty Services LLC. HAR
- $80,0001 bd1 ba784 sqft10047 Westpark Dr APT 73, Houston, TX 77042For SaleMLS ID #92521797, Patricia Patino, HomeSmart. HAR
- $64,5001 bd1 ba742 sqft3005 Walnut Bend Ln APT 12, Houston, TX 77042For SaleMLS ID #20662097, Monica Foster, eXp Realty, LLC. HAR
- $65,0001 bd1 ba651 sqft9550 Deering Dr APT 208, Houston, TX 77036For SaleMLS ID #89171488, Mohammed Al-Jammal, LPT Realty, LLC. HAR
- $75,0002 bd2 ba1k sqft9090 S Braeswood Blvd APT 89, Houston, TX 77074For SaleMLS ID #64888107, Mohammed Al-Jammal, LPT Realty, LLC. HAR
- $72,5002 bd2 ba1k sqft9700 Leawood Blvd APT 1002, Houston, TX 77099For SaleMLS ID #90861395, Juan Luis Macedo, MRG Realty, LLC.. HAR
- $85,0001 bd1 ba784 sqft10049 Westpark Dr APT 132, Houston, TX 77042For SaleMLS ID #6942646, Elliott Garcia, Elite, Realtors Of Texas. HAR
- $89,9002 bd2 ba1k sqft3055 Walnut Bend Ln APT 36, Houston, TX 77042For SaleMLS ID #68281501, Micky Petersen, eXp Realty LLC. HAR
- $65,0001 bd2 ba1k sqft6633 W Airport Blvd APT 1306, Houston, TX 77035For SaleMLS ID #22522240, Teresa Conrad, Coldwell Banker Realty - The Woodlands. HAR
- $78,0001 bd1 ba742 sqft3035 Walnut Bend Ln APT 35, Houston, TX 77042For SaleMLS ID #29417855, Holga Wills, REALM Real Estate Professionals - West Houston. HAR
- $98,7002 bd2 ba1k sqft10855 Meadowglen Ln APT 928, Houston, TX 77042For SaleMLS ID #43606143, Najmeh Raji, REALM Real Estate Professionals - Galleria. HAR
- $65,0001 bd1 ba680 sqft10603 S Wilcrest Dr APT 23, Houston, TX 77099For SaleMLS ID #91457111, Phuoc Nguyen, REALM Real Estate Professionals - Galleria. HAR
- $53,0001 bd1 ba651 sqft9550 Deering Dr APT 210, Houston, TX 77036For SaleMLS ID #90096010, Kelly Frnka, JLA Realty. HAR
