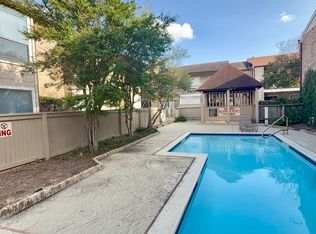
Discover this meticulously upgraded 1-bedroom, 1-bathroom, 2-story townhome, perfectly nestled in a serene and gated community. This stunning home boasts elegant features, including granite countertops, stylish tile and laminate flooring, and modern vanity fixtures, upgraded bathroom with new tile and luxury vinyl plank flooring. Enjoy peace of mind with a brand-new HVAC system installed in 2024. Take in the beautiful pool view from your home, and appreciate the comprehensive HOA package, which covers water, sewer, trash, assigned covered parking, and maintenance of the roof, foundation, and building exterior. All appliances, refrigerator, washer, and dryer, electric range are included. Conveniently located with quick access to major thoroughfares such as Westheimer, Beltway 8, Westpark Tollway, and I-10, this property offers both tranquility and connectivity. Don’t miss out - schedule your private showing today!
For sale
Price cut: $3.8K (4/30)
$75,000
2100 Wilcrest Dr APT 123, Houston, TX 77042
1beds
780sqft
:
Get pre-qualified$870/mo
Townhouse
Built in 1978
2.44 Acres Lot
$-- Zestimate®
$96/sqft
$298/mo HOA
What's special
Beautiful pool viewGranite countertopsMeticulously upgradedModern vanity fixturesAssigned covered parking
- 88 days |
- 142 |
- 5 |
Zillow last checked:
Listing updated:
Listed by:
Jianxiong Yu TREC #0716516 832-670-3568,
GT Capital,
Geng Zhou TREC #0639394 832-831-5885,
GT Capital
Source: HAR,MLS#: 28117399
Facts & features
Interior
Bedrooms & bathrooms
- Bedrooms: 1
- Bathrooms: 1
- Full bathrooms: 1
Heating
- Electric
Cooling
- Ceiling Fan(s), Electric
Appliances
- Included: ENERGY STAR Qualified Appliances, Disposal, Refrigerator, Electric Oven, Microwave, Electric Cooktop, Dryer, Washer/Dryer Stacked, Washer, Dishwasher, Washer/Dryer
- Laundry: Electric Dryer Hookup, Inside
Features
- Primary Bed - 2nd Floor
- Flooring: Laminate, Tile
- Windows: Window Coverings
Interior area
- Total structure area: 780
- Total interior livable area: 780 sqft
Property
Parking
- Total spaces: 1
- Parking features: Additional Parking, Assigned, Carport, Driveway Gate
- Carport spaces: 1
Features
- Levels: Split Level,Levels 1 and 2
- Stories: 2
- Exterior features: Playground
- Fencing: Fenced
Lot
- Size: 2.44 Acres
- Features: Other
Details
- Parcel number: 1132250000007
Construction
Type & style
- Home type: Townhouse
- Architectural style: Traditional
- Property subtype: Townhouse
Materials
- Brick, Wood Siding
- Foundation: Slab
- Roof: Composition
Condition
- New construction: No
- Year built: 1978
Utilities & green energy
- Sewer: Public Sewer
- Water: Public
Green energy
- Energy efficient items: Thermostat, HVAC
Community & HOA
Community
- Subdivision: Lakecrest Condo Ph 01
HOA
- Amenities included: Controlled Access, Pool
- HOA fee: $298 monthly
Location
- Region: Houston
Financial & listing details
- Price per square foot: $96/sqft
- Tax assessed value: $95,852
- Annual tax amount: $2,049
- Date on market: 4/30/2026
- Ownership: Full Ownership
- Road surface type: Concrete, Curbs
Estimated market value
Not available
Estimated sales range
Not available
$1,051/mo
Price history
| Date | Event | Price |
|---|---|---|
| 7/24/2026 | Price change | $1,000-4.8%$1/sqft |
Source:  HAR #21620647 Report a problem HAR #21620647 Report a problem | ||
| 7/8/2026 | Listed for rent | $1,050+5%$1/sqft |
Source: HAR #21620647 Report a problem | ||
| 4/30/2026 | Price change | $75,000-4.8%$96/sqft |
Source:  HAR #28117399 Report a problem HAR #28117399 Report a problem | ||
| 3/6/2026 | Price change | $78,800-7.3%$101/sqft |
Source: HAR #79120240 Report a problem | ||
| 12/28/2025 | Price change | $85,000-1.2%$109/sqft |
Source: HAR #79763360 Report a problem | ||
| 9/17/2025 | Price change | $86,000-3.4%$110/sqft |
Source: HAR #41987667 Report a problem | ||
| 7/30/2025 | Price change | $89,000-3.1%$114/sqft |
Source: HAR #42997869 Report a problem | ||
| 1/6/2025 | Listed for sale | $91,800+18.5%$118/sqft |
Source: HAR #91593422 Report a problem | ||
| 9/18/2024 | Listing removed | $1,000$1/sqft |
Source: HAR #58907970 Report a problem | ||
| 9/7/2024 | Listed for rent | $1,000$1/sqft |
Source: HAR #58907970 Report a problem | ||
| 9/6/2024 | Listing removed | $1,000$1/sqft |
Source: HAR #16136962 Report a problem | ||
| 6/28/2024 | Listed for rent | $1,000+17.6%$1/sqft |
Source: HAR #16136962 Report a problem | ||
| 2/29/2020 | Listing removed | $850$1/sqft |
Source: REALM Real Estate Professional #85391558 Report a problem | ||
| 12/5/2019 | Price change | $850-5.6%$1/sqft |
Source: REALM Real Estate Professional #85391558 Report a problem | ||
| 7/9/2019 | Listed for rent | $900$1/sqft |
Source: REALM Real Estate Professional #85391558 Report a problem | ||
| 10/19/2018 | Listing removed | $900$1/sqft |
Source: REALM Real Estate Professional #52976457 Report a problem | ||
| 9/7/2018 | Price change | $900-5.3%$1/sqft |
Source: REALM Real Estate Professional #52976457 Report a problem | ||
| 9/5/2018 | Sold | -- |
Source: Agent Provided Report a problem | ||
| 9/5/2018 | Listed for rent | $950$1/sqft |
Source: Yun Global LLC #78893592 Report a problem | ||
| 7/17/2018 | Listing removed | $950$1/sqft |
Source: Yun Global LLC #78893592 Report a problem | ||
| 6/11/2018 | Pending sale | $77,500$99/sqft |
Source: Yun Global LLC #81914897 Report a problem | ||
| 5/20/2018 | Listed for rent | $950$1/sqft |
Source: Yun Global LLC #78893592 Report a problem | ||
| 5/13/2018 | Listed for sale | $77,500+55.3%$99/sqft |
Source: Yun Global LLC #81914897 Report a problem | ||
| 3/15/2016 | Listing removed | $49,900$64/sqft |
Source: The Listing Firm #77001268 Report a problem | ||
| 3/3/2016 | Pending sale | $49,900$64/sqft |
Source: The Listing Firm #77001268 Report a problem | ||
Public tax history
| Year | Property taxes | Tax assessment |
|---|---|---|
| 2025 | $2,037 -3% | $95,852 -4.8% |
| 2024 | $2,101 +2.5% | $100,658 -1.6% |
| 2023 | $2,049 +2.2% | $102,282 +12.4% |
| 2022 | $2,004 | $91,004 +34.2% |
| 2021 | -- | $67,811 -7.5% |
| 2020 | $1,759 +4.3% | $73,294 +5.3% |
| 2019 | $1,686 +175.6% | $69,629 +33.1% |
| 2018 | $612 | $52,322 +16.3% |
| 2017 | $612 -48.5% | $45,000 -4.3% |
| 2016 | $1,189 | $47,018 +8.7% |
| 2015 | -- | $43,253 +28.2% |
| 2014 | -- | $33,745 +13.6% |
| 2013 | -- | $29,706 +33.5% |
| 2012 | -- | $22,251 -5.1% |
| 2011 | -- | $23,456 |
| 2010 | -- | -- |
| 2009 | -- | $32,005 -21.2% |
| 2008 | -- | $40,620 +16.3% |
| 2007 | -- | $34,922 |
| 2006 | -- | $34,922 |
| 2005 | -- | -- |
Find assessor info on the county website
Monthly payment
Est. payment
Payment breakdown
Explore the cost of this home by adjusting the details. Changes won't be saved.Climate risks
Neighborhood: Briarforest Area
Nearby schools
GreatSchools rating
- 5/10Askew Elementary SchoolGrades: PK-5Distance: 0.6 mi
- 4/10Revere Middle SchoolGrades: 6-8Distance: 0.7 mi
- 5/10Westside High SchoolGrades: 9-12Distance: 4 mi
Schools provided by the listing agent
- Elementary: Askew Elementary School
- Middle: Revere Middle School
- High: Westside High School
Source: HAR. This data may not be complete. We recommend contacting the local school district to confirm school assignments for this home.
- $73,2001 bd1 ba780 sqft2100 Wilcrest Dr APT 107, Houston, TX 77042Off Market
- $80,1001 bd1 ba700 sqft2100 Wilcrest Dr APT 203, Houston, TX 77042Off Market
- $93,6002 bd1 ba700 sqft2100 Wilcrest Dr APT 214, Houston, TX 77042Off Market
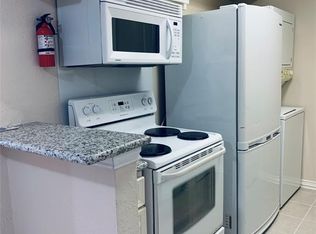
- $77,7001 bd1 ba780 sqft2100 Wilcrest Dr APT 122, Houston, TX 77042Off Market

- $114,2002 bd2 ba1.2k sqft2100 Wilcrest Dr APT 111, Houston, TX 77042Off Market
- $74,2001 bd1 ba700 sqft2100 Wilcrest Dr APT 101, Houston, TX 77042Off Market
- $70,7001 bd1 ba700 sqft2100 Wilcrest Dr APT 102, Houston, TX 77042Off Market
- $75,1002 bd1 ba700 sqft2100 Wilcrest Dr APT 103, Houston, TX 77042Off Market
A local agent can set up tours, give advice and negotiate with sellers.
Similar homes
- $67,5001 bd2 ba905 sqft10001 Westpark Dr APT 86, Houston, TX 77042For Sale
 MLS ID #47843959, Zhibin Zhong, SKW Realty. HAR
 - $75,0001 bd1 ba836 sqft9707 Richmond Ave APT 109, Houston, TX 77042For Sale
 MLS ID #21228130, Shonnan Brown, Keller Williams Memorial. HAR
 - $89,9002 bd2 ba989 sqft10001 Westpark Dr APT 67, Houston, TX 77042For Sale
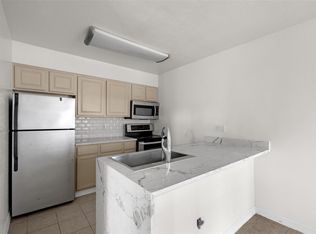 MLS ID #29392567, My Tien Tran, Texas Realty Pros. HAR
 - $72,0001 bd1 ba784 sqft10051 Westpark Dr APT 256, Houston, TX 77042For Sale
 MLS ID #83227773, Eddit Diaz, Ten81 Realty. HAR
 - $85,0001 bd1 ba742 sqft3015 Walnut Bend Ln APT 13, Houston, TX 77042For SaleMLS ID #81794225, Alisar Khodr, White House Global Properties. HAR
- $109,9992 bd2 ba950 sqft3025 Walnut Bend Ln APT 21, Houston, TX 77042For SaleMLS ID #5750601, Christopher Hanna, HomeSmart. HAR
- $85,0001 bd1 ba742 sqft3035 Walnut Bend Ln APT 15, Houston, TX 77042For SaleMLS ID #96077569, Elena Wunderlich, Wunderlich Properties. HAR
- $80,0001 bd1 ba784 sqft10047 Westpark Dr APT 73, Houston, TX 77042For SaleMLS ID #92521797, Patricia Patino, HomeSmart. HAR
- $94,5001 bd2 ba893 sqft1515 Sandy Springs Rd APT 1102, Houston, TX 77042For SaleMLS ID #77628502, Adrienn Kelemen, Central Metro Realty. HAR
- $85,0002 bd2 ba829 sqft12660 Ashford Point Dr APT 608, Houston, TX 77082For SaleMLS ID #48169183, Yenis Maldonado, HomeSmart. HAR
- $73,5001 bd1 ba644 sqft10855 Meadowglen Ln APT 702, Houston, TX 77042For SaleMLS ID #1096949, Lily Loh, LV Realty & Services. HAR
- $98,7002 bd2 ba1k sqft10855 Meadowglen Ln APT 928, Houston, TX 77042For SaleMLS ID #43606143, Najmeh Raji, REALM Real Estate Professionals - Galleria. HAR
- $79,9992 bd1 ba917 sqft6001 Reims Rd APT 908, Houston, TX 77036For SaleMLS ID #5161336, Luis Flores, Keller Williams Memorial. HAR
- $68,5002 bd2 ba700 sqft2120 Wilcrest Dr APT 220, Houston, TX 77042For SaleMLS ID #10637740, Frosy Trapezountios-Graf, Real Broker, LLC. HAR
- $73,0001 bd1 ba720 sqft9201 Clarewood Dr #284, Houston, TX 77036For SaleMLS ID #35128191, Yunfei Meng, AlphaMax Realty Inc.. HAR
- $75,0002 bd2 ba1k sqft9090 S Braeswood Blvd APT 89, Houston, TX 77074For SaleMLS ID #64888107, Mohammed Al-Jammal, LPT Realty, LLC. HAR
- $72,5002 bd2 ba1k sqft9700 Leawood Blvd APT 1002, Houston, TX 77099For SaleMLS ID #90861395, Juan Luis Macedo, MRG Realty, LLC.. HAR
- $83,0001 bd1 ba758 sqft8389 Sands Point Dr, Houston, TX 77036For SaleMLS ID #20219157, Alvin Mei, Coldwell Banker Realty - Bellaire-Metropolitan. HAR
- $82,5001 bd1 ba739 sqft7900 Westheimer Rd APT 259, Houston, TX 77063For SaleMLS ID #3050117, Travis Smith, LP Real Estate. HAR
- $108,0002 bd2 ba950 sqft3025 Walnut Bend Ln APT 31, Houston, TX 77042For SaleMLS ID #89263930, Md Haque, Fathom Realty. HAR
