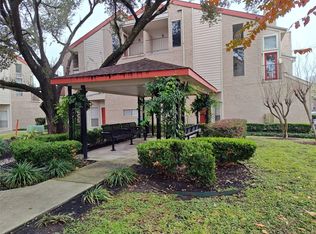
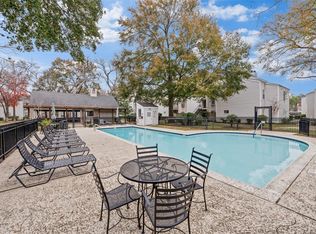
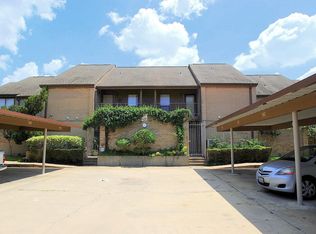
Located on the 2nd floor with an elevator available for use, this excellent condition Condominium ready to move in has 2 bedrooms, 1 and 1/2 baths and 1 detached car port. Recent Updates include laminate flooring in bedrooms, closets and living area. Vinyl flooring in bathrooms, washer/dryer area and kitchen. Breakfast Bar. Modern lighting fixtures, new blinds in second bedroom. Appliances included are a new OTR microwave, electric oven, dishwasher, refrigerator, washer and dryer. Large balcony with storage room. Community has swimming pool and Tennis court. Condominium Complex-conveniently located off Westheimer, Beltway 8.
For sale
$108,999
3025 Walnut Bend Ln APT 21, Houston, TX 77042
2beds
950sqft
Condominium
Built in 1980
-- sqft lot
$103,400 Zestimate®
$115/sqft
$445/mo HOA
What's special
Modern lighting fixturesElectric ovenNew otr microwaveBreakfast bar
- 80 days
- 58
- 4
Zillow last checked:
Listing updated:
Listed by:
Christopher Hanna TREC #0798942 832-512-5196,
HomeSmart
Source: HAR,MLS#: 5750601
Facts & features
Interior
Bedrooms & bathrooms
- Bedrooms: 2
- Bathrooms: 2
- Full bathrooms: 1
- 1/2 bathrooms: 1
Rooms
- Room types: Utility Room
Primary bedroom
- Level: First
- Area: 182
- Dimensions: 13x14
Bedroom
- Level: First
- Area: 169
- Dimensions: 13x13
Living room
- Level: First
Heating
- Electric
Cooling
- Ceiling Fan(s), Electric
Appliances
- Included: Disposal, Refrigerator, Electric Oven, Freestanding Oven, Oven, Microwave, Electric Range, Free-Standing Range, Dryer, Full Size, Washer, Dishwasher
- Laundry: Electric Dryer Hookup
Features
- Balcony, All Bedrooms Down
- Flooring: Laminate, Vinyl
- Windows: Window Coverings
Interior area
- Total structure area: 950
- Total interior livable area: 950 sqft
Property
Parking
- Total spaces: 1
- Parking features: Additional Parking, Assigned
- Carport spaces: 1
Features
- Levels: 2nd Level
- Stories: 1
- Exterior features: Balcony
Lot
- Size: 4.04 Acres
Details
- Parcel number: 1150340120021
Construction
Type & style
- Home type: Condo
- Architectural style: Contemporary
- Property subtype: Condominium
Materials
- Stucco
- Foundation: Slab
- Roof: Composition
Condition
- New construction: No
- Year built: 1980
Utilities & green energy
- Sewer: Public Sewer
- Water: Public
Green energy
- Energy efficient items: Thermostat
Community & HOA
Community
- Features: Tennis Court(s)
- Subdivision: Riverstone 01 Condo Ph 02
HOA
- HOA fee: $445 monthly
Location
- Region: Houston
Financial & listing details
- Price per square foot: $115/sqft
- Tax assessed value: $107,938
- Annual tax amount: $1,346
- Date on market: 7/24/2026
- Road surface type: Concrete
Estimated market value
$103,400
$98,000 - $109,000
$1,355/mo
Price history
| Date | Event | Price |
|---|---|---|
| 9/18/2026 | Price change | $1,295-3.7%$1/sqft |
Source:  HAR #9437459 Report a problem HAR #9437459 Report a problem | ||
| 9/11/2026 | Price change | $108,999-0.9%$115/sqft |
Source:  HAR #5750601 Report a problem HAR #5750601 Report a problem | ||
| 7/24/2026 | Listed for rent | $1,345$1/sqft |
Source: HAR #9437459 Report a problem | ||
| 7/22/2026 | Listing removed | $1,345$1/sqft |
Source: HAR #45132242 Report a problem | ||
| 6/25/2026 | Price change | $109,999-2.7%$116/sqft |
Source: HAR #86950148 Report a problem | ||
| 4/8/2026 | Listed for sale | $112,999+32.9%$119/sqft |
Source: HAR #86950148 Report a problem | ||
| 4/2/2026 | Price change | $1,345-3.6%$1/sqft |
Source: HAR #45132242 Report a problem | ||
| 3/3/2026 | Listed for rent | $1,395+7.7%$1/sqft |
Source: HAR #45132242 Report a problem | ||
| 8/13/2022 | Listing removed | -- |
Source:  HomeSmart Report a problem HomeSmart Report a problem | ||
| 6/25/2022 | Price change | $1,295-7.5%$1/sqft |
Source: HomeSmart #4523422 Report a problem | ||
| 6/7/2022 | Listed for rent | $1,400$1/sqft |
Source: HomeSmart #4523422 Report a problem | ||
| 4/20/2022 | Listing removed | -- |
Source: HAR #86562893 Report a problem | ||
| 3/26/2022 | Pending sale | $85,000$89/sqft |
Source: HAR #86562893 Report a problem | ||
| 3/17/2022 | Price change | $85,000-10.5%$89/sqft |
Source: HAR #86562893 Report a problem | ||
| 2/17/2022 | Listed for sale | $95,000+116.4%$100/sqft |
Source: HAR #86562893 Report a problem | ||
| 9/16/2016 | Listing removed | $43,900$46/sqft |
Source: Dixson Realty Services #2369055 Report a problem | ||
| 8/31/2016 | Pending sale | $43,900$46/sqft |
Source: Dixson Realty Services #2369055 Report a problem | ||
| 8/30/2016 | Listed for sale | $43,900-15.6%$46/sqft |
Source: Dixson Realty Services #2369055 Report a problem | ||
| 3/19/2016 | Listing removed | $52,000$55/sqft |
Source: Keller Williams - Signature #50532530 Report a problem | ||
| 3/4/2016 | Pending sale | $52,000$55/sqft |
Source: Keller Williams - Signature #50532530 Report a problem | ||
| 2/26/2016 | Price change | $52,000-8.8%$55/sqft |
Source: Keller Williams - Signature #50532530 Report a problem | ||
| 2/5/2016 | Listed for sale | $57,000$60/sqft |
Source: Keller Williams - Signature #50532530 Report a problem | ||
| 1/30/2016 | Pending sale | $57,000$60/sqft |
Source: Keller Williams - Signature #50532530 Report a problem | ||
Public tax history
| Year | Property taxes | Tax assessment |
|---|---|---|
| 2025 | $1,346 +7.8% | $107,938 +3.4% |
| 2024 | $1,249 +28.1% | $104,373 -6.6% |
| 2023 | $975 -3.7% | $111,793 +28.6% |
| 2022 | $1,012 | $86,905 +18.1% |
| 2021 | -- | $73,602 -6.5% |
| 2020 | $996 +20.4% | $78,682 +22.2% |
| 2019 | $827 -50.5% | $64,381 +2.1% |
| 2018 | $1,671 | $63,062 |
| 2017 | $1,671 +15.5% | $63,062 +14.5% |
| 2016 | $1,446 | $55,057 +5.7% |
| 2015 | -- | $52,079 +21.3% |
| 2014 | -- | $42,928 +25.5% |
| 2013 | -- | $34,201 |
| 2012 | -- | $34,201 |
| 2011 | -- | $34,201 -11.1% |
| 2010 | -- | $38,489 -2.6% |
| 2009 | -- | $39,527 -16.1% |
| 2008 | -- | $47,128 |
| 2007 | -- | $47,128 -1% |
| 2006 | -- | $47,618 |
| 2005 | -- | -- |
Find assessor info on the county website
Monthly payment
Est. payment
Payment breakdown
Explore the cost of this home by adjusting the details. Changes won't be saved.Climate risks
Neighborhood: Westchase
Nearby schools
Schools provided by the listing agent
- Elementary: Outley Elementary School
- Middle: O'donnell Middle School
- High: Aisd Draw
Source: HAR. This data may not be complete. We recommend contacting the local school district to confirm school assignments for this home.
- $97,9002 bd1 ba950 sqft3025 Walnut Bend Ln APT 13, Houston, TX 77042Off Market
- $--2 bd1 ba765 sqft3025 Walnut Bend Ln APT 16, Houston, TX 77042Sold
- $93,6002 bd2 ba950 sqft3025 Walnut Bend Ln APT 24, Houston, TX 77042Off Market

- $97,0002 bd1 ba765 sqft3025 Walnut Bend Ln APT 37, Houston, TX 77042For Sale

Similar homes
- $109,0002 bd1 ba765 sqft3075 Walnut Bend Ln APT 36, Houston, TX 77042For Sale
 MLS ID #79978279, Xiaoli Newell, Realm Real Estate Professionals - Katy. HAR
 - $93,0002 bd2 ba1k sqft10855 Meadowglen Ln APT 928, Houston, TX 77042For Sale
 MLS ID #43606143, Najmeh Raji, REALM Real Estate Professionals - Galleria. HAR
 - $108,8882 bd2 ba1.1k sqft9809 Richmond Ave Unit J1, Houston, TX 77042For Sale
 MLS ID #36077788, Thor Paulsen, D Real Estate Center. HAR
 - $112,0002 bd2 ba1.1k sqft8499 Sands Point Dr, Houston, TX 77036For Sale
 MLS ID #58516911, Sunny Hsu, TrueStar Realty. HAR
