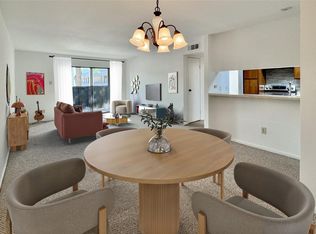
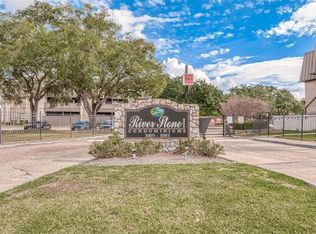
Affordable condo in a great location! With 2 bedrooms 1 bath property located close to Beltway 8 and Westpark Toll in Westchase area. 10 minutes to Bellaire and Chinatown! Gated community with pool and tennis courts. Schedule your appointment today!
For sale
$109,000
3075 Walnut Bend Ln APT 36, Houston, TX 77042
2beds
765sqft
Condominium
Built in 1979
-- sqft lot
$103,300 Zestimate®
$142/sqft
$367/mo HOA
What's special
Gated communityTennis courts
- 33 days
- 41
- 3
Zillow last checked:
Listing updated:
Listed by:
Xiaoli Newell TREC #0785118 785-969-1064,
Realm Real Estate Professionals - Katy
Source: HAR,MLS#: 79978279
Facts & features
Interior
Bedrooms & bathrooms
- Bedrooms: 2
- Bathrooms: 1
- Full bathrooms: 1
Bedroom
- Level: Third
- Area: 130
- Dimensions: 10x13
Bedroom
- Level: Third
- Area: 165
- Dimensions: 11x15
Heating
- Electric
Cooling
- Electric
Appliances
- Included: Disposal, Microwave, Dishwasher
Interior area
- Total structure area: 765
- Total interior livable area: 765 sqft
Property
Features
- Levels: 3rd Level
- Stories: 1
Lot
- Size: 5.89 Acres
Details
- Parcel number: 1144950030036
Construction
Type & style
- Home type: Condo
- Architectural style: Traditional
- Property subtype: Condominium
Materials
- Brick, Wood Siding
- Foundation: Slab
- Roof: Composition
Condition
- New construction: No
- Year built: 1979
Utilities & green energy
- Sewer: Public Sewer
- Water: Public
Community & HOA
Community
- Subdivision: River Stone Condo Ph 01
HOA
- HOA fee: $367 monthly
Location
- Region: Houston
Financial & listing details
- Price per square foot: $142/sqft
- Tax assessed value: $91,576
- Annual tax amount: $1,988
- Date on market: 9/13/2026
- Listing terms: Cash,Conventional,FHA
Estimated market value
$103,300
$98,000 - $108,000
$1,037/mo
Price history
| Date | Event | Price |
|---|---|---|
| 9/13/2026 | Listed for sale | $109,000+14.7%$142/sqft |
Source:  HAR #79978279 Report a problem HAR #79978279 Report a problem | ||
| 9/12/2026 | Listing removed | $95,000$124/sqft |
Source: HAR #84798728 Report a problem | ||
| 7/3/2026 | Price change | $1,050+14.8%$1/sqft |
Source:  HAR #18511843 Report a problem HAR #18511843 Report a problem | ||
| 6/28/2026 | Listed for sale | $95,000-5%$124/sqft |
Source: HAR #84798728 Report a problem | ||
| 12/1/2025 | Listing removed | $100,000$131/sqft |
Source: HAR #17384818 Report a problem | ||
| 7/8/2025 | Listed for sale | $100,000$131/sqft |
Source: HAR #32699882 Report a problem | ||
| 7/8/2025 | Listing removed | $100,000$131/sqft |
Source: HAR #56643586 Report a problem | ||
| 12/16/2024 | Listed for sale | $100,000$131/sqft |
Source: HAR #37982731 Report a problem | ||
| 9/9/2024 | Listing removed | $100,000$131/sqft |
Source: HAR #63248919 Report a problem | ||
| 7/25/2024 | Pending sale | $100,000$131/sqft |
Source: HAR #63248919 Report a problem | ||
| 2/27/2024 | Listed for sale | $100,000+41.8%$131/sqft |
Source: HAR #36638319 Report a problem | ||
| 2/7/2019 | Listing removed | $70,500$92/sqft |
Source: AMJ Realtors #86480090 Report a problem | ||
| 1/23/2019 | Pending sale | $70,500$92/sqft |
Source: AMJ Realtors #86480090 Report a problem | ||
| 8/29/2018 | Listed for sale | $70,500$92/sqft |
Source: AMJ Realtors #86480090 Report a problem | ||
| 8/29/2018 | Listing removed | $915$1/sqft |
Source: AMJ Realtors #47454319 Report a problem | ||
| 5/1/2018 | Listed for rent | $915$1/sqft |
Source: NB Elite Realty Report a problem | ||
| 3/29/2018 | Listing removed | $915$1/sqft |
Source: NB Elite Realty Report a problem | ||
| 7/15/2017 | Listed for rent | $915$1/sqft |
Source: Owner Report a problem | ||
Public tax history
| Year | Property taxes | Tax assessment |
|---|---|---|
| 2025 | $1,142 +7.2% | $91,576 +5.3% |
| 2024 | $1,065 -0.4% | $86,994 -6.7% |
| 2023 | $1,069 +26.9% | $93,212 +28.9% |
| 2022 | $842 | $72,322 +16.2% |
| 2021 | -- | $62,242 -4.8% |
| 2020 | $665 -2.7% | $65,364 +22.8% |
| 2019 | $684 -51.5% | $53,220 |
| 2018 | $1,410 | $53,220 |
| 2017 | $1,410 +17.4% | $53,220 +16.4% |
| 2016 | $1,201 +27% | $45,731 +5.7% |
| 2015 | $946 | $43,265 +21.4% |
| 2014 | $946 | $35,633 +23.6% |
| 2013 | -- | $28,828 |
| 2012 | -- | $28,828 |
| 2011 | -- | $28,828 -8.5% |
| 2010 | -- | $31,517 -5.3% |
| 2009 | -- | $33,287 -16.1% |
| 2008 | -- | $39,689 |
| 2007 | -- | $39,689 +8% |
| 2006 | -- | $36,750 |
| 2005 | -- | -- |
Find assessor info on the county website
Monthly payment
Est. payment
Payment breakdown
Explore the cost of this home by adjusting the details. Changes won't be saved.Climate risks
Neighborhood: Westchase
Nearby schools
Schools provided by the listing agent
- Elementary: Outley Elementary School
- Middle: O'donnell Middle School
- High: Aisd Draw
Source: HAR. This data may not be complete. We recommend contacting the local school district to confirm school assignments for this home.


Similar homes
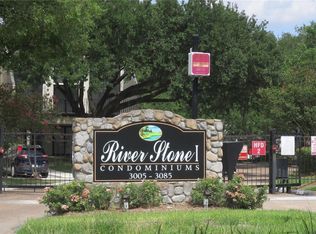
- $108,9992 bd2 ba950 sqft3025 Walnut Bend Ln APT 21, Houston, TX 77042For Sale
 MLS ID #5750601, Christopher Hanna, HomeSmart. HAR
 - $112,0002 bd2 ba1k sqft10811 Richmond Ave APT 54, Houston, TX 77042For Sale
 MLS ID #97467597, Haotian Cai, Hometrust Realty. HAR
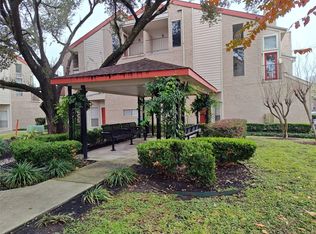
 - $93,0002 bd2 ba1k sqft10855 Meadowglen Ln APT 928, Houston, TX 77042For Sale
 MLS ID #43606143, Najmeh Raji, REALM Real Estate Professionals - Galleria. HAR
 - $90,0001 bd1 ba798 sqft3100 Walnut Bend Ln APT 201, Houston, TX 77042For Sale
 MLS ID #68559055, Royce Kennedy, Royce Kennedy. HAR
