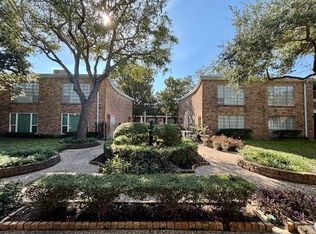
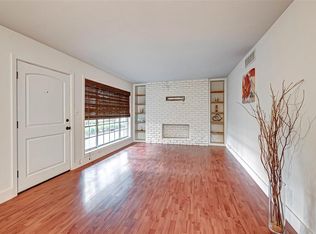
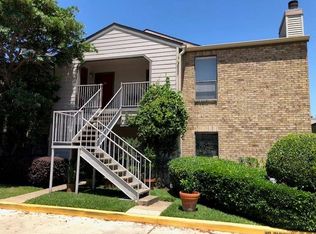
Affordable Uptown Galleria Living!! Wonderfully located 1/1 Condo on Fountain View, this charming Corner Courtyard 1st level unit offers character - unique double entry access, Community Laundry area is outside the condo. Very well maintained and well served with great proximity to HEB on San Felipe & Fountain View. Natural lighting throughout + great views & many Updates such as: Windows (2023), Repainted + ACCENT WALL (2026), Kitchen cabinet doors in Kitchen, Light Fixtures (2026), Tiled Walk in Shower, Double closets + NO CARPET THROUGHOUT. Courtyard at Three Fountains Community includes utilities in your monthly HOA dues: Electric, Water & Sewer, Exterior Buildings, Common Grounds and Cable TV. Unbelievable OPPORTUNITY for those looking to own on an lower entry level scale, right sizing or long term investors seeking to add an amazingly located original Houston build in the Heart of The Galleria! Schedule a tour and get ready to own in 77057 in 2026. Contact for more info.
For sale
Price cut: $5K (10/2)
$110,000
2201 Fountain View Dr APT 5J, Houston, TX 77057
1beds
616sqft
Condominium
Built in 1968
-- sqft lot
$92,900 Zestimate®
$179/sqft
$336/mo HOA
What's special
Natural lighting throughoutGreat viewsDouble closetsTiled walk in showerUnique double entry access
- 46 days
- 59
- 5
Zillow last checked:
Listing updated:
Listed by:
Ana Chavarria TREC #0551019 832-643-7763,
Realty Wise LLC
Source: HAR,MLS#: 60065315
Facts & features
Interior
Bedrooms & bathrooms
- Bedrooms: 1
- Bathrooms: 1
- Full bathrooms: 1
Primary bedroom
- Level: First
- Area: 168
- Dimensions: 14' x 12'
Dining room
- Level: First
- Area: 72
- Dimensions: 8' x 9'
Kitchen
- Level: First
- Area: 56
- Dimensions: 7' x 8'
Living room
- Level: First
- Area: 120
- Dimensions: 12' x 10'
Primary bath
- Level: First
- Area: 28
- Dimensions: 7' x 4'
Heating
- Electric
Cooling
- Ceiling Fan(s), Electric
Appliances
- Included: Refrigerator, Electric Oven, Freestanding Oven, Microwave, Electric Range, Free-Standing Range, Dishwasher
Features
- Primary Bed - 1st Floor
- Flooring: Tile
- Windows: Insulated/Low-E windows
Interior area
- Total structure area: 616
- Total interior livable area: 616 sqft
Video & virtual tour
Property
Parking
- Total spaces: 1
- Parking features: No Garage, Additional Parking, Assigned, Secured, Unassigned, Detached Carport
- Carport spaces: 1
Features
- Levels: Ground Level
- Stories: 1
- Patio & porch: Patio/Deck
- Exterior features: Front Green Space, Side Green Space, Courtyard
- Pool features: Gunite
Lot
- Size: 7.6 Acres
- Features: Corner Lot, On Street
Details
- Parcel number: 1132880000005
Construction
Type & style
- Home type: Condo
- Architectural style: Traditional
- Property subtype: Condominium
Materials
- Brick
- Foundation: Slab, Slab on Builders Pier
- Roof: Composition,Other
Condition
- New construction: No
- Year built: 1968
Utilities & green energy
- Sewer: Public Sewer
- Water: Public
Green energy
- Energy efficient items: Thermostat
Community & HOA
Community
- Subdivision: Courtyards 03 Fountains
HOA
- Amenities included: Controlled Access, Pool
- HOA fee: $336 monthly
Location
- Region: Houston
Financial & listing details
- Price per square foot: $179/sqft
- Annual tax amount: $1,992
- Date on market: 8/16/2026
- Listing terms: Cash,Conventional,FHA,Investor,VA Loan
- Ownership: Full Ownership
- Road surface type: Concrete, Curbs
Estimated market value
$92,900
$81,000 - $107,000
$1,168/mo
Price history
| Date | Event | Price |
|---|---|---|
| 10/2/2026 | Price change | $110,000-4.3%$179/sqft |
Source:  HAR #60065315 Report a problem HAR #60065315 Report a problem | ||
| 8/16/2026 | Listed for sale | $115,000$187/sqft |
Source: HAR #60065315 Report a problem | ||
Public tax history
Tax history is unavailable.
Monthly payment
Est. payment
Payment breakdown
Explore the cost of this home by adjusting the details. Changes won't be saved.Climate risks
Neighborhood: Greater Uptown
Nearby schools
Schools provided by the listing agent
- Elementary: Briargrove Elementary School
- Middle: Tanglewood Middle School
- High: Wisdom High School
Source: HAR. This data may not be complete. We recommend contacting the local school district to confirm school assignments for this home.
- $87,0002 bd2 ba969 sqft2201 Fountain View Dr APT 20, Houston, TX 77057Off Market
- $1,1001 bd1 ba570 sqft2201 Fountain View Dr APT 61, Houston, TX 77057For Rent
- $87,0001 bd1 ba660 sqft2201 Fountain View Dr APT 63, Houston, TX 77057Off Market
- $155,3003 bd2 ba1.1k sqft2201 Fountain View Dr APT 17, Houston, TX 77057Off Market
Similar homes
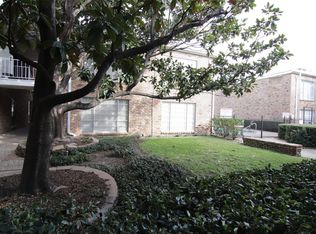
- $108,0001 bd1 ba570 sqft2101 Fountain View Dr APT 35, Houston, TX 77057For Sale
 MLS ID #43584075, Jing Zhang, AlphaMax Realty Inc.. HAR
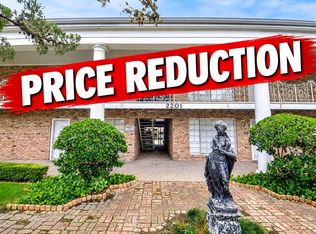
 - $104,9991 bd1 ba660 sqft2201 Fountain View Dr APT 14J, Houston, TX 77057For Sale
 MLS ID #77218696, Allison Kwiatkowski, Crystal Fife Realty, LLC. HAR
 - $121,0001 bd1 ba756 sqft2121 Fountain View Dr APT 92E, Houston, TX 77057For Sale
 MLS ID #66400190, Donna Hood, Berkshire Hathaway HomeServices Premier Properties. HAR
 - $119,9001 bd1 ba763 sqft2025 Augusta Dr APT 207, Houston, TX 77057For Sale
 MLS ID #43856882, Andrew Murland, The Murland Group. HAR
