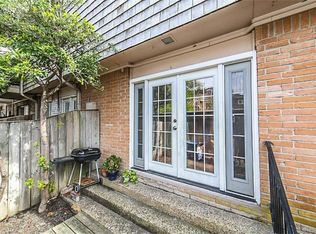
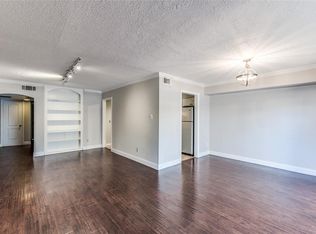
JUST PAINTED ALL READY TO MOVE IN, NICE 1ST FLOOR CONDO, LARGE ROOMS, WITH CARPET., TITLE IN KIT AND, BATH ALSO HALL.BUILT-INS IN DINING ROOM. WASHER AND DRYER IN KITCHEN,NEW REF ,NEW GARBAGE DISPOSAL, LOTS OF CUPBOARDS. CLOSE TO ALL EXPRESS WAYS SHOPPING AND RESTURANTS. POOL OUT FRONT DOOR. VERY NICE GATED NEIGHBORHOOD. LARGE PARKING SPACE AT BACK DOOR /EXTER STORAGE. GREAT PATIO. BACK ON MARKET, BUYERS MORTAGE FELL THROU.TITLE OPEN ,QUICK CLOSE. CALL FOR GATE CODE. ALL UITILES ARE INCLUDED IN MAINTANCE FEE.
For sale
Price cut: $15K (7/24)
$115,000
406 N Post Oak Ln, Houston, TX 77024
1beds
891sqft
Condominium
Built in 1968
-- sqft lot
$-- Zestimate®
$129/sqft
$508/mo HOA
What's special
New garbage disposalLots of cupboardsLarge roomsGreat patioBuilt-ins in dining roomVery nice gated neighborhood
- 116 days
- 92
- 7
Zillow last checked:
Listing updated:
Listed by:
Sharrie Vazzoler TREC #0473647 713-823-5494,
Texas United Realty
Source: HAR,MLS#: 15416314
Facts & features
Interior
Bedrooms & bathrooms
- Bedrooms: 1
- Bathrooms: 1
- Full bathrooms: 1
Bedroom
- Level: First
- Area: 154.1
- Dimensions: 11.5X13.4
Other
- Level: First
- Area: 48
- Dimensions: 8X6
Dining room
- Level: First
- Area: 130.8
- Dimensions: 10.9X12
Kitchen
- Level: First
- Area: 108
- Dimensions: 14.4X7.5
Living room
- Level: First
- Area: 216.6
- Dimensions: 11.4X19
Heating
- Electric
Cooling
- Electric
Appliances
- Included: Disposal, Electric Range, Free-Standing Range, Dryer, Full Size, Refrigerator, Washer, Dishwasher
- Laundry: Inside
Features
- 1 Bedroom Down - Not Primary BR
- Flooring: Carpet, Tile
Interior area
- Total structure area: 891
- Total interior livable area: 891 sqft
Property
Parking
- Total spaces: 1
- Parking features: Electric Gate, Driveway Gate, Assigned, Carport, Detached Carport
- Carport spaces: 1
Features
- Levels: One
- Stories: 1
- Patio & porch: Patio/Deck
- Exterior features: Back Green Space, Storage, Courtyard
- Has view: Yes
- View description: Pool
Lot
- Size: 4.38 Acres
Details
- Parcel number: 1072710000010
Construction
Type & style
- Home type: Condo
- Architectural style: Traditional
- Property subtype: Condominium
Materials
- Brick, Wood Siding
- Foundation: Slab
- Roof: Composition
Condition
- New construction: No
- Year built: 1968
Utilities & green energy
- Sewer: Public Sewer
- Water: Public
Community & HOA
Community
- Subdivision: Post Oak Lane T/H Condo Ph 01
HOA
- HOA fee: $508 monthly
Location
- Region: Houston
Financial & listing details
- Price per square foot: $129/sqft
- Tax assessed value: $138,358
- Annual tax amount: $3,050
- Date on market: 6/25/2026
- Listing terms: Cash,Conventional,Investor,VA Loan
- Ownership: Full Ownership
- Road surface type: Concrete, Curbs
Estimated market value
Not available
Estimated sales range
Not available
$1,465/mo
Price history
| Date | Event | Price |
|---|---|---|
| 7/24/2026 | Price change | $115,000-11.5%$129/sqft |
Source:  HAR #15416314 Report a problem HAR #15416314 Report a problem | ||
| 6/25/2026 | Listed for sale | $130,000$146/sqft |
Source: HAR #15416314 Report a problem | ||
| 6/18/2026 | Listing removed | $130,000$146/sqft |
Source: HAR #30292856 Report a problem | ||
| 5/9/2026 | Price change | $130,000-3.7%$146/sqft |
Source: HAR #30292856 Report a problem | ||
| 3/28/2026 | Price change | $135,000-3.6%$152/sqft |
Source: HAR #30292856 Report a problem | ||
| 3/18/2026 | Listed for sale | $140,000$157/sqft |
Source: HAR #30292856 Report a problem | ||
| 3/3/2026 | Pending sale | $140,000$157/sqft |
Source: HAR #30292856 Report a problem | ||
| 11/11/2025 | Price change | $140,000-6.7%$157/sqft |
Source: HAR #30292856 Report a problem | ||
| 7/7/2025 | Listed for sale | $150,000$168/sqft |
Source: HAR #30292856 Report a problem | ||
| 3/21/2018 | Listing removed | $850$1/sqft |
Source: Champions Real Estate Group #78656243 Report a problem | ||
| 3/16/2018 | Listed for rent | $850$1/sqft |
Source: Champions Real Estate Group #78656243 Report a problem | ||
Public tax history
| Year | Property taxes | Tax assessment |
|---|---|---|
| 2025 | $1,589 +1.8% | $138,358 |
| 2024 | $1,561 +19.9% | $138,358 +12.1% |
| 2023 | $1,302 -1.4% | $123,470 -8.2% |
| 2022 | $1,320 | $134,451 +4.4% |
| 2021 | -- | $128,729 +9.1% |
| 2020 | $1,376 -1.6% | $118,000 -7.8% |
| 2019 | $1,398 -46% | $128,013 +29.3% |
| 2018 | $2,588 | $99,000 -21.5% |
| 2017 | $2,588 -0.1% | $126,059 +27.3% |
| 2016 | $2,590 +112.3% | $99,000 -13.2% |
| 2015 | $1,220 | $114,090 +13.3% |
| 2014 | $1,220 | $100,696 +41.8% |
| 2013 | -- | $71,000 -9.4% |
| 2012 | -- | $78,359 +20.6% |
| 2011 | -- | $65,000 |
| 2010 | -- | $65,000 -19.4% |
| 2009 | -- | $80,616 +28% |
| 2008 | -- | $63,000 -25.9% |
| 2007 | -- | $85,001 +16.4% |
| 2006 | -- | $73,014 |
| 2005 | -- | -- |
| 2004 | -- | $72,000 -9.3% |
| 2003 | -- | $79,400 +20.7% |
| 2002 | -- | $65,800 +2.2% |
| 2001 | -- | $64,400 +3.2% |
| 2000 | -- | $62,400 |
Find assessor info on the county website
Monthly payment
Est. payment
Payment breakdown
Explore the cost of this home by adjusting the details. Changes won't be saved.Climate risks
Neighborhood: Greater Uptown
Nearby schools
Schools provided by the listing agent
- Elementary: Hunters Creek Elementary School
- Middle: Spring Branch Middle School (Spring Branch)
- High: Memorial High School (Spring Branch)
Source: HAR. This data may not be complete. We recommend contacting the local school district to confirm school assignments for this home.
Similar homes
- $121,0001 bd1 ba756 sqft2121 Fountain View Dr APT 92E, Houston, TX 77057For Sale
 MLS ID #66400190, Donna Hood, Berkshire Hathaway HomeServices Premier Properties. HAR
 - $110,0001 bd1 ba616 sqft2201 Fountain View Dr APT 5J, Houston, TX 77057For Sale
 MLS ID #60065315, Ana Chavarria, Realty Wise LLC. HAR
 - $120,0001 bd1 ba600 sqft3224 Timmons Ln APT 113, Houston, TX 77027For Sale
 MLS ID #32373085, Brenda Zambrano, One2Three Realty. HAR
 - $135,0001 bd1 ba800 sqft8225 Kingsbrook Rd APT 119, Houston, TX 77024For Sale
 MLS ID #65012963, Adriana Szczech, Texas Xpert Realty, LLC. HAR
