*Move In ready **Welcome to this beautifully maintained 1-bdrm, 1-bath condominium offering unbeatable value in a prime location! **Incredible HOA Benefits - Enjoy stress free living with your HOA covering electricity, water, sewer, trash, AND Basic Cable TV!! - A rare find and valuable perk that keeps your monthly expenses predictable! *Inside you'll find a bright and inviting living space with large windows to fill the home with natural light. The kitchen is designed for functionality, including 2 pantries and cabinet space.
**Located in this gated community, residents enjoy lush, landscaped courtyards, mature trees, and a relaxing pool area.
Location! Location! Location! *Walking distance to restaurants and shopping *HEB grocery store just down the street *Minutes from the Galleria for shopping and dining *Easy access to downtown attractions.
Whether you're a 1st time buyer or looking for investment property, this condo checks all the boxes!
For sale
Price cut: $5.9K (9/8)
$104,999
2201 Fountain View Dr APT 14J, Houston, TX 77057
1beds
660sqft
Condominium
Built in 1968
-- sqft lot
$-- Zestimate®
$159/sqft
$356/mo HOA
What's special
Relaxing pool areaGated communityLush landscaped courtyardsMature trees
- 204 days
- 37
- 0
Zillow last checked:
Listing updated:
Listed by:
Allison Kwiatkowski TREC #0808298 713-882-4919,
Crystal Fife Realty, LLC
Source: HAR,MLS#: 77218696
Facts & features
Interior
Bedrooms & bathrooms
- Bedrooms: 1
- Bathrooms: 1
- Full bathrooms: 1
Primary bedroom
- Level: Second
- Area: 168
- Dimensions: 12x14
Heating
- Electric
Cooling
- Electric
Appliances
- Included: Electric Oven, Electric Range, Free-Standing Range, Refrigerator, Dishwasher
- Laundry: Common Area
Features
- Primary Bed - 2nd Floor
- Flooring: Laminate
- Has fireplace: Yes
- Fireplace features: Decorative
Interior area
- Total structure area: 660
- Total interior livable area: 660 sqft
Property
Parking
- Parking features: Electric Gate, Assigned
Features
- Levels: 2nd Level
- Stories: 2
- Has private pool: Yes
- Pool features: In Ground
Lot
- Size: 7.6 Acres
Details
- Parcel number: 1132880000012
Construction
Type & style
- Home type: Condo
- Architectural style: Traditional
- Property subtype: Condominium
Materials
- Brick
- Foundation: Slab
- Roof: Composition
Condition
- New construction: No
- Year built: 1968
Utilities & green energy
- Sewer: Public Sewer
- Water: Public
Community & HOA
Community
- Subdivision: Courtyards 03 Fountains
HOA
- Amenities included: Controlled Access, Pool
- HOA fee: $356 monthly
Location
- Region: Houston
Financial & listing details
- Price per square foot: $159/sqft
- Annual tax amount: $2,129
- Date on market: 3/28/2026
- Listing terms: Cash,Conventional
- Ownership: Full Ownership
- Road surface type: Asphalt
Estimated market value
Not available
Estimated sales range
Not available
$1,195/mo
Price history
| Date | Event | Price |
|---|---|---|
| 9/8/2026 | Price change | $104,999-5.3%$159/sqft |
Source:  HAR #77218696 Report a problem HAR #77218696 Report a problem | ||
| 8/1/2026 | Price change | $110,900-1.8%$168/sqft |
Source: HAR #77218696 Report a problem | ||
| 6/5/2026 | Price change | $112,900-1.8%$171/sqft |
Source: HAR #77218696 Report a problem | ||
| 3/28/2026 | Listed for sale | $115,000$174/sqft |
Source: HAR #77218696 Report a problem | ||
| 3/26/2026 | Listing removed | $115,000$174/sqft |
Source: HAR #41174452 Report a problem | ||
| 2/27/2026 | Price change | $115,000-4.2%$174/sqft |
Source: HAR #41174452 Report a problem | ||
| 9/18/2025 | Listed for sale | $120,000$182/sqft |
Source: HAR #41174452 Report a problem | ||
Public tax history
Tax history is unavailable.
Monthly payment
Est. payment
Payment breakdown
Explore the cost of this home by adjusting the details. Changes won't be saved.Climate risks
Neighborhood: Greater Uptown
Nearby schools
Schools provided by the listing agent
- Elementary: Briargrove Elementary School
- Middle: Tanglewood Middle School
- High: Wisdom High School
Source: HAR. This data may not be complete. We recommend contacting the local school district to confirm school assignments for this home.
- $86,5001 bd1 ba660 sqft2121 Fountain View Dr APT 65, Houston, TX 77057Off Market
- $107,8002 bd1 ba840 sqft2121 Fountain View Dr APT 40, Houston, TX 77057Off Market

- $1,2001 bd1 ba616 sqft2121 Fountain View Dr APT 4, Houston, TX 77057For Rent

- $214,7002 bd3 ba1.5k sqft2121 Fountain View Dr #H1, Houston, TX 77057For Sale

Similar homes
- $110,0001 bd1 ba616 sqft2201 Fountain View Dr APT 5J, Houston, TX 77057For Sale
 MLS ID #60065315, Ana Chavarria, Realty Wise LLC. HAR
 - $108,0001 bd1 ba570 sqft2101 Fountain View Dr APT 35, Houston, TX 77057For Sale
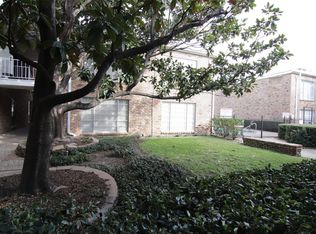 MLS ID #43584075, Jing Zhang, AlphaMax Realty Inc.. HAR
 - $119,9951 bd1 ba797 sqft2025 Augusta Dr APT 203, Houston, TX 77057For Sale
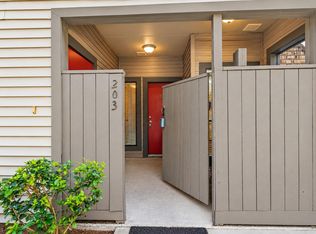 MLS ID #13318655, Andrew Murland, The Murland Group. HAR
 - $97,0001 bd1 ba598 sqft2350 Bering Dr APT 94, Houston, TX 77057For Sale
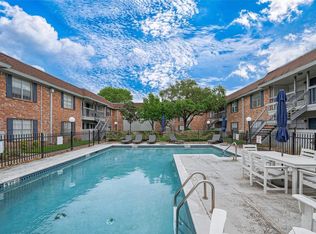 MLS ID #35603445, Denise Crawford, Welcome Home Real Estate. HAR
