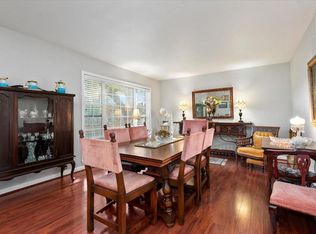
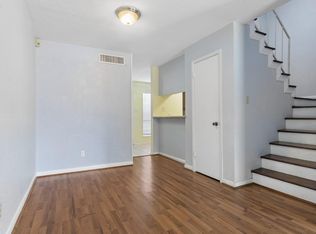
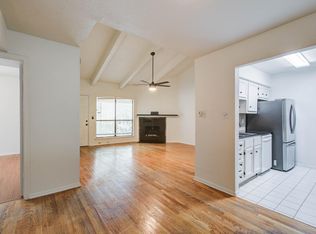
Beautifully maintained 2-bedroom condo with NEW flooring throughout—no carpet! The kitchen features granite countertops, ample cabinet space, and stylish brick-accent walls that add a modern touch. Both bedrooms are generously sized, with the second bedroom perfect as a home office or study. Updated full bathrooms, built-in shelving, and fresh paint on all AC vents, baseboards, window sills, closet cabinets, dining cabinets, and more. Recent upgrades include new showerheads, new kitchen disposal, new kitchen cabinet handles, and a new dining pendant light. HOA fee includes all utilities for a maintenance-free lifestyle. Don’t miss this incredible value—schedule your showing today!
For sale
Price cut: $5K (8/4)
$134,000
2101 Fountain View Dr APT 46C, Houston, TX 77057
2beds
960sqft
Condominium
Built in 1968
-- sqft lot
$125,000 Zestimate®
$140/sqft
$512/mo HOA
What's special
Built-in shelvingGranite countertopsNew kitchen disposalNew dining pendant lightAmple cabinet spaceStylish brick-accent wallsNew showerheads
- 40 days
- 116
- 6
Zillow last checked:
Listing updated:
Listed by:
Ting Zhao TREC #0699138 832-232-2358,
Daytown International LLC
Source: HAR,MLS#: 5186990
Facts & features
Interior
Bedrooms & bathrooms
- Bedrooms: 2
- Bathrooms: 2
- Full bathrooms: 2
Bedroom
- Level: First
- Area: 180
- Dimensions: 15 x 12
Bedroom
- Level: First
- Area: 120
- Dimensions: 12 x 10
Dining room
- Level: First
- Area: 100
- Dimensions: 10 x 10
Kitchen
- Level: First
- Area: 60
- Dimensions: 10 x 6
Living room
- Level: First
- Area: 195
- Dimensions: 15 x 13
Heating
- Electric
Cooling
- Electric
Appliances
- Included: Disposal, Microwave, Dishwasher
Features
- All Bedrooms Up
Interior area
- Total structure area: 960
- Total interior livable area: 960 sqft
Property
Parking
- Total spaces: 2
- Parking features: Assigned
- Carport spaces: 2
Features
- Levels: 2nd Level
- Stories: 1
Lot
- Size: 7.6 Acres
Details
- Parcel number: 1132820000030
Construction
Type & style
- Home type: Condo
- Architectural style: Traditional
- Property subtype: Condominium
Materials
- Brick, Other
- Foundation: Slab
- Roof: Composition
Condition
- New construction: No
- Year built: 1968
Utilities & green energy
- Sewer: Public Sewer
- Water: Public
Community & HOA
Community
- Subdivision: Courtyards 03 Fountains
HOA
- HOA fee: $512 monthly
Location
- Region: Houston
Financial & listing details
- Price per square foot: $140/sqft
- Date on market: 9/8/2026
- Listing terms: Cash,Conventional,Exchange or Trade,FHA,Investor,Other
Estimated market value
$125,000
$119,000 - $131,000
$1,600/mo
Price history
| Date | Event | Price |
|---|---|---|
| 8/4/2026 | Price change | $134,000-3.6%$140/sqft |
Source:  HAR #41511545 Report a problem HAR #41511545 Report a problem | ||
| 7/18/2026 | Price change | $139,000-6.7%$145/sqft |
Source: HAR #41511545 Report a problem | ||
| 5/25/2026 | Price change | $149,000-3.2%$155/sqft |
Source: HAR #64218276 Report a problem | ||
| 4/6/2026 | Price change | $153,990-3.2%$160/sqft |
Source: HAR #64218276 Report a problem | ||
| 2/23/2026 | Listing removed | $1,250$1/sqft |
Source:  HAR #26797221 Report a problem HAR #26797221 Report a problem | ||
| 1/7/2026 | Listed for sale | $159,000$166/sqft |
Source: HAR #77222328 Report a problem | ||
| 10/10/2025 | Price change | $1,250-3.8%$1/sqft |
Source: HAR #26797221 Report a problem | ||
| 9/16/2025 | Listed for rent | $1,300$1/sqft |
Source: HAR #26797221 Report a problem | ||
Public tax history
Tax history is unavailable.
Monthly payment
Est. payment
Payment breakdown
Explore the cost of this home by adjusting the details. Changes won't be saved.Climate risks
Neighborhood: Greater Uptown
Nearby schools
Schools provided by the listing agent
- Elementary: Briargrove Elementary School
- Middle: Tanglewood Middle School
- High: Wisdom High School
Source: HAR. This data may not be complete. We recommend contacting the local school district to confirm school assignments for this home.
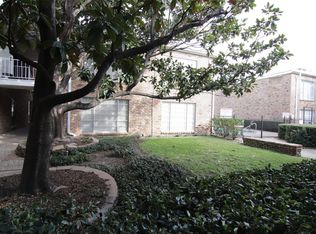
- $152,5002 bd2 ba1.3k sqft2101 Fountain View Dr APT 62, Houston, TX 77057For Sale
- $175,1003 bd2 ba1.2k sqft2101 Fountain View Dr APT 76, Houston, TX 77057Off Market
- $108,0001 bd1 ba570 sqft2101 Fountain View Dr APT 35, Houston, TX 77057For Sale
- $185,0003 bd2 ba1.2k sqft2101 Fountain View Dr APT 14, Houston, TX 77057For Sale

Similar homes
- $136,0002 bd2 ba1.2k sqft2517 Marilee Ln, Houston, TX 77057For Sale
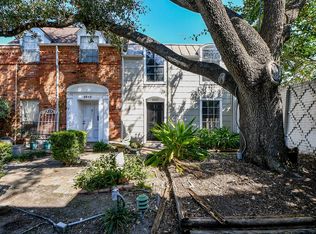 MLS ID #86467576, Olivia Duruike, Stamped Realty. HAR
 - $172,5002 bd2 ba1.1k sqft2001 Bering Dr APT 3M, Houston, TX 77057For Sale
 MLS ID #63950571, Gisela Duverney, Gisela DuVerney Properties LLC. HAR
 - $139,9002 bd2 ba1.2k sqft6111 Beverly Hill St #10, Houston, TX 77057For Sale
 MLS ID #65314222, Randall Lewis, Texas Premier Realty. HAR
 - $130,0002 bd1 ba909 sqft5711 Sugar Hill Dr APT 108, Houston, TX 77057For Sale
 MLS ID #28853610, Fany Gomez, HomeSmart. HAR
