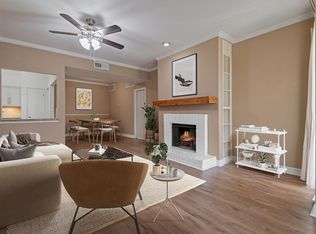
Beautifully updated two-story condo offering stylish finishes, thoughtful upgrades, and an ideal layout. A recently installed oversized HVAC system (2024) provides added comfort and efficiency. The current owner has carefully updated the home throughout, including flooring—there is no carpet anywhere, and all windows have been replaced for additional efficiency. Custom kitchen cabinets with laminate countertops have been installed, adding timeless style and durability. The kitchen includes stainless steel appliances, and the refrigerator, washer, and dryer are all included, making this home truly move-in ready. Both bedrooms feature private en-suite bathrooms, with a beautifully renovated walk-in shower in the primary suite and a tub/shower combination in the secondary bath. Enjoy generous storage, a private patio off the dining room with direct access to your reserved covered parking space, plus a community pool and courtyard just steps from the front door.
For sale
Price increase: $9K (8/14)
$159,000
3600 Jeanetta St APT 602, Houston, TX 77063
2beds
1,220sqft
Condominium
Built in 1981
-- sqft lot
$-- Zestimate®
$130/sqft
$549/mo HOA
What's special
- 81 days
- 27
- 0
Zillow last checked:
Listing updated:
Listed by:
Kristin Berry TREC #0540427 713-248-0922,
Keller Williams Realty Metropolitan
Source: HAR,MLS#: 10766905
Facts & features
Interior
Bedrooms & bathrooms
- Bedrooms: 2
- Bathrooms: 3
- Full bathrooms: 2
- 1/2 bathrooms: 1
Primary bedroom
- Level: Second
- Area: 169
- Dimensions: 13' X 13'
Bedroom
- Level: Second
- Area: 132
- Dimensions: 12' X 11'
Dining room
- Level: First
- Area: 110
- Dimensions: 11' X 10'
Other
- Level: Second
Kitchen
- Level: First
- Area: 84
- Dimensions: 12' X 7'
Living room
- Level: First
- Area: 234
- Dimensions: 18' X 13'
Utility room
- Level: First
Heating
- Electric
Cooling
- Ceiling Fan(s), Electric
Appliances
- Included: Disposal, Refrigerator, Electric Oven, Oven, Microwave, Electric Range, Dryer, Full Size, Washer, Dishwasher, Washer/Dryer
- Laundry: Electric Dryer Hookup
Features
- Balcony, All Bedrooms Up, En-Suite Bath, Primary Bed - 2nd Floor, Walk-In Closet(s)
- Flooring: Laminate, Tile
- Windows: Insulated/Low-E windows, Window Coverings
- Number of fireplaces: 1
- Fireplace features: Wood Burning
Interior area
- Total structure area: 1,220
- Total interior livable area: 1,220 sqft
Property
Parking
- Total spaces: 1
- Parking features: Electric Gate, Driveway Gate, No Garage, Additional Parking, Assigned, Carport, Secured, Detached Carport
- Carport spaces: 1
Features
- Levels: Levels 1 and 2
- Stories: 2
- Patio & porch: Patio/Deck
- Exterior features: Balcony, Front Green Space, Storage, Courtyard
- Has view: Yes
- View description: East, Pool
Lot
- Size: 3.12 Acres
Details
- Parcel number: 1151250060002
Construction
Type & style
- Home type: Condo
- Architectural style: Traditional
- Property subtype: Condominium
Materials
- Brick, Wood Siding
- Foundation: Slab
- Roof: Composition
Condition
- New construction: No
- Year built: 1981
Utilities & green energy
- Sewer: Public Sewer
- Water: Public
Green energy
- Energy efficient items: HVAC
Community & HOA
Community
- Features: Clubhouse
- Subdivision: Hamlet Cherbourg Condo Ph 01
HOA
- Amenities included: Clubhouse, Controlled Access, Pool
- HOA fee: $549 monthly
Location
- Region: Houston
Financial & listing details
- Price per square foot: $130/sqft
- Tax assessed value: $131,044
- Annual tax amount: $2,785
- Date on market: 7/22/2026
- Listing terms: Cash,Conventional
- Ownership: Full Ownership
- Road surface type: Concrete, Curbs, Gutters
Estimated market value
Not available
Estimated sales range
Not available
$1,628/mo
Price history
| Date | Event | Price |
|---|---|---|
| 10/3/2026 | Listed for sale | $159,000$130/sqft |
Source:  HAR #10766905 Report a problem HAR #10766905 Report a problem | ||
| 9/9/2026 | Pending sale | $159,000$130/sqft |
Source: HAR #10766905 Report a problem | ||
| 8/14/2026 | Price change | $159,000+6%$130/sqft |
Source: HAR #10766905 Report a problem | ||
| 7/22/2026 | Listed for sale | $150,000$123/sqft |
Source: HAR #10766905 Report a problem | ||
| 12/16/2020 | Listing removed | $1,350$1/sqft |
Source: Keller Williams Realty Houston Metropolitan #81110261 Report a problem | ||
| 11/11/2020 | Listed for rent | $1,350$1/sqft |
Source: Keller Williams Realty #81110261 Report a problem | ||
| 12/28/2018 | Sold | -- |
Source: Agent Provided Report a problem | ||
| 12/5/2018 | Listing removed | $1,350$1/sqft |
Source: Keller Williams Realty Houston Metropolitan #31723298 Report a problem | ||
| 10/5/2018 | Listed for rent | $1,350$1/sqft |
Source: Keller Williams Realty #31723298 Report a problem | ||
| 11/12/2015 | Listing removed | $1,350$1/sqft |
Source: Visual Tour #29152914 Report a problem | ||
| 7/14/2015 | Listed for rent | $1,350$1/sqft |
Source: Keller Williams Realty Metropolitan #29152914 Report a problem | ||
| 5/22/2014 | Sold | -- |
Source: Public Record Report a problem | ||
Public tax history
| Year | Property taxes | Tax assessment |
|---|---|---|
| 2025 | $2,785 -2.8% | $131,044 -4.3% |
| 2024 | $2,867 +6.4% | $137,000 +2.5% |
| 2023 | $2,693 -23% | $133,678 -15.9% |
| 2022 | $3,500 | $158,960 +24.4% |
| 2021 | -- | $127,751 -1% |
| 2020 | $3,096 +10.5% | $129,047 +11.5% |
| 2019 | $2,803 +17.4% | $115,733 +15.9% |
| 2018 | $2,387 | $99,863 +5.7% |
| 2017 | $2,387 +1.4% | $94,467 +1.5% |
| 2016 | $2,354 +107.3% | $93,082 +11.1% |
| 2015 | $1,135 | $83,753 +31.7% |
| 2014 | $1,135 | $63,596 |
| 2013 | -- | $63,596 |
| 2012 | -- | $63,596 -2.3% |
| 2011 | -- | $65,102 |
| 2010 | -- | $65,102 |
| 2009 | -- | $65,102 +0.2% |
| 2008 | -- | $65,000 -5.5% |
| 2007 | -- | $68,767 +3.4% |
| 2006 | -- | $66,494 |
| 2005 | -- | -- |
Find assessor info on the county website
Monthly payment
Est. payment
Payment breakdown
Explore the cost of this home by adjusting the details. Changes won't be saved.Climate risks
Neighborhood: Woodlake - Briarmeadow
Nearby schools
Schools provided by the listing agent
- Elementary: Emerson Elementary School (Houston)
- Middle: Revere Middle School
- High: Wisdom High School
Source: HAR. This data may not be complete. We recommend contacting the local school district to confirm school assignments for this home.
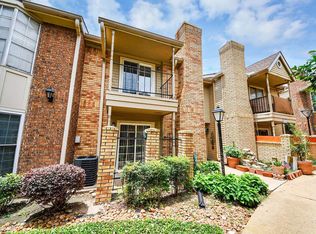
- $120,0001 bd2 ba964 sqft3600 Jeanetta St APT 1706, Houston, TX 77063For Sale
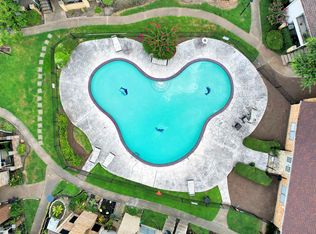
- $159,9902 bd3 ba1.2k sqft3600 Jeanetta St APT 1804, Houston, TX 77063For Sale
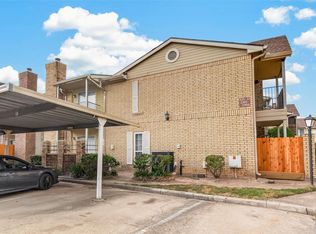
- $84,9751 bd2 ba964 sqft3600 Jeanetta St APT 2305, Houston, TX 77063For Sale
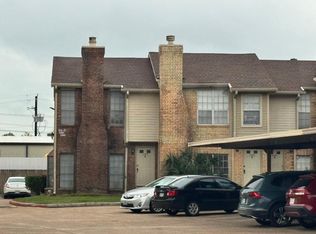
- $1,6502 bd3 ba1.2k sqft3600 Jeanetta St APT 2502, Houston, TX 77063For Rent
Similar homes
- $150,0002 bd3 ba1.5k sqft3800 Tanglewilde St APT 108, Houston, TX 77063For Sale
 MLS ID #89521854, Tod Frazer, Erwing Realty. HAR
 - $159,9902 bd3 ba1.2k sqft3600 Jeanetta St APT 1804, Houston, TX 77063For SaleMLS ID #70840090, Adriana Rubio, Keller Williams Memorial. HAR
- $165,0002 bd2 ba1.1k sqft1800 Stoney Brook Dr APT 205, Houston, TX 77063For Sale
 MLS ID #37485696, Oksana Bogott, Coldwell Banker Realty - Memorial Office. HAR
 - $149,0002 bd2 ba1.2k sqft2100 Tanglewilde St APT 321, Houston, TX 77063For Sale
 MLS ID #71328959, Benjamin Plouvier, HNB Realty. HAR
