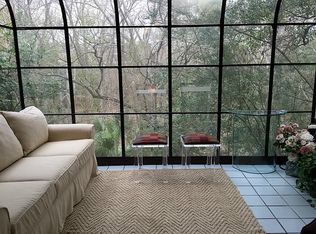
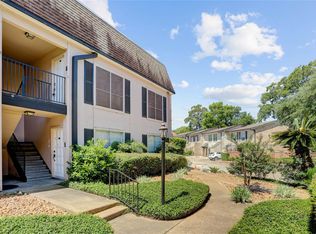
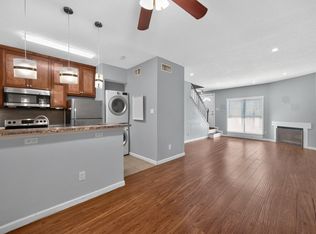
Enjoy low-maintenance living with exceptional HOA benefits! The monthly HOA fee includes water, electricity, and trash service. Beautiful community pool, covered patio, barbecue area. Two assigned parking spaces for added convenience. Updated 2-bedroom, 2-bath condo feels like private retreat in the heart of the city. Enjoy peaceful mornings and relaxing evenings from the covered balcony, where lush greenery creates a serene backdrop year-round. Secluded community surrounded by luxury homes, this hidden gem is just blocks from Briarbend Park and minutes from The Galleria, Memorial, and CityCentre. Quick access to I-10, Beltway 8, and Loop 610 makes commuting effortless, while Trader Joe's, Whole Foods, Kroger, premier dining, and shopping are all within easy reach.Kitchen features granite countertops, stainless steel appliances. Spacious primary suite offers walk-in closet and private bath. Utility closet for full-size washer and dryer, abundant guest parking.
For sale
Price cut: $10K (8/21)
$170,000
1800 Stoney Brook Dr APT 205, Houston, TX 77063
2beds
1,158sqft
Condominium
Built in 1968
-- sqft lot
$164,800 Zestimate®
$147/sqft
$534/mo HOA
What's special
Covered balconyStainless steel appliancesBarbecue areaCovered patioWalk-in closetKitchen features granite countertopsPrivate bath
- 70 days
- 229
- 8
Zillow last checked:
Listing updated:
Listed by:
Oksana Bogott TREC #0670107 832-557-7824,
Coldwell Banker Realty - Memorial Office
Source: HAR,MLS#: 37485696
Facts & features
Interior
Bedrooms & bathrooms
- Bedrooms: 2
- Bathrooms: 2
- Full bathrooms: 2
Rooms
- Room types: Utility Room
Primary bedroom
- Level: Second
- Area: 168
- Dimensions: 14x12
Bedroom
- Level: Second
- Area: 144
- Dimensions: 12x12
Dining room
- Level: Second
- Area: 132
- Dimensions: 12x11
Kitchen
- Level: Second
- Area: 56
- Dimensions: 8x7
Living room
- Level: Second
- Area: 221
- Dimensions: 17x13
Heating
- Electric
Cooling
- Ceiling Fan(s), Electric
Appliances
- Included: Disposal, Refrigerator, Electric Oven, Electric Cooktop, Dryer, Washer, Dishwasher, Washer/Dryer
- Laundry: Inside
Features
- Balcony, Crown Molding, Walk-In Closet(s)
- Flooring: Laminate
Interior area
- Total structure area: 1,158
- Total interior livable area: 1,158 sqft
Property
Parking
- Parking features: Detached, Additional Parking, Assigned, Carport
- Has garage: Yes
- Has carport: Yes
Features
- Levels: 2nd Level
- Stories: 1
- Exterior features: Balcony
- Has view: Yes
- View description: North
- Waterfront features: Ravine/Bayou
Lot
- Size: 4.77 Acres
- Features: Wooded
Details
- Parcel number: 1106240000013
Construction
Type & style
- Home type: Condo
- Architectural style: Traditional
- Property subtype: Condominium
Materials
- Brick, Other
- Foundation: Slab
- Roof: Composition
Condition
- New construction: No
- Year built: 1968
Utilities & green energy
- Sewer: Public Sewer
- Water: Public
Community & HOA
Community
- Subdivision: Stoney Brook Twnhm
HOA
- HOA fee: $534 monthly
Location
- Region: Houston
Financial & listing details
- Price per square foot: $147/sqft
- Tax assessed value: $184,860
- Annual tax amount: $3,929
- Date on market: 6/19/2026
Estimated market value
$164,800
$157,000 - $173,000
$1,591/mo
Price history
| Date | Event | Price |
|---|---|---|
| 8/21/2026 | Price change | $170,000-5.6%$147/sqft |
Source:  HAR #37485696 Report a problem HAR #37485696 Report a problem | ||
| 8/13/2026 | Price change | $180,000-2.7%$155/sqft |
Source: HAR #37485696 Report a problem | ||
| 7/14/2026 | Price change | $185,000-2.6%$160/sqft |
Source: HAR #37485696 Report a problem | ||
| 6/19/2026 | Listed for sale | $190,000+0%$164/sqft |
Source: HAR #37485696 Report a problem | ||
| 9/28/2024 | Listing removed | $189,990$164/sqft |
Source: HAR #62937253 Report a problem | ||
| 9/12/2024 | Pending sale | $189,990$164/sqft |
Source: HAR #62937253 Report a problem | ||
| 8/2/2024 | Price change | $189,990+0%$164/sqft |
Source: HAR #62937253 Report a problem | ||
| 6/28/2024 | Price change | $189,900-2.6%$164/sqft |
Source: HAR #41079102 Report a problem | ||
| 6/6/2024 | Price change | $194,900-2.5%$168/sqft |
Source: HAR #41079102 Report a problem | ||
| 5/10/2024 | Listed for sale | $199,900+16.2%$173/sqft |
Source: HAR #41079102 Report a problem | ||
| 1/19/2023 | Listing removed | -- |
Source: HAR #92575607 Report a problem | ||
| 11/27/2022 | Price change | $171,990-1.7%$149/sqft |
Source: HAR #92575607 Report a problem | ||
| 11/26/2022 | Price change | $1,599-3%$1/sqft |
Source: Zillow Rental Network_1 #52529724 Report a problem | ||
| 11/17/2022 | Listed for sale | $175,000+3.6%$151/sqft |
Source: HAR #92575607 Report a problem | ||
| 11/14/2022 | Price change | $1,649-2.9%$1/sqft |
Source: Zillow Rental Network_1 #52529724 Report a problem | ||
| 11/8/2022 | Listed for rent | $1,699$1/sqft |
Source: Zillow Rental Network_1 #52529724 Report a problem | ||
| 5/31/2021 | Sold | -- |
Source: Agent Provided Report a problem | ||
| 2/5/2021 | Pending sale | $169,000$146/sqft |
Source: HAR #14069627 Report a problem | ||
| 11/18/2020 | Price change | $169,000-3.4%$146/sqft |
Source: HAR #14069627 Report a problem | ||
| 10/8/2020 | Listed for sale | $175,000$151/sqft |
Source: Douglas Elliman Real Estate #14069627 Report a problem | ||
Public tax history
| Year | Property taxes | Tax assessment |
|---|---|---|
| 2025 | $1,919 -56.2% | $184,860 -11.7% |
| 2024 | $4,378 +12.8% | $209,245 +3% |
| 2023 | $3,882 +8.6% | $203,213 +24.5% |
| 2022 | $3,574 | $163,228 -1.1% |
| 2021 | -- | $165,000 -25.4% |
| 2020 | $4,319 -3.6% | $221,060 +19.5% |
| 2019 | $4,480 -26.8% | $185,000 -23.6% |
| 2018 | $6,120 | $242,264 |
| 2017 | $6,120 +83.8% | $242,264 +12.9% |
| 2016 | $3,329 +15.9% | $214,577 +3.3% |
| 2015 | $2,872 | $207,658 +40.7% |
| 2014 | $2,872 | $147,608 +17.3% |
| 2013 | -- | $125,856 +9% |
| 2012 | -- | $115,487 |
| 2011 | -- | $115,487 |
| 2010 | -- | $115,487 |
| 2009 | -- | $115,487 |
| 2008 | -- | $115,487 -5.4% |
| 2007 | -- | $122,023 |
| 2006 | -- | $122,023 |
| 2005 | -- | -- |
Find assessor info on the county website
Monthly payment
Est. payment
Payment breakdown
Explore the cost of this home by adjusting the details. Changes won't be saved.Climate risks
Neighborhood: Woodlake - Briarmeadow
Nearby schools
Schools provided by the listing agent
- Elementary: Briargrove Elementary School
- Middle: Tanglewood Middle School
- High: Wisdom High School
Source: HAR. This data may not be complete. We recommend contacting the local school district to confirm school assignments for this home.
- $194,0002 bd2 ba1.1k sqft1800 Stoney Brook Dr #30, Houston, TX 77063For Sale

- $159,4002 bd2 ba1.1k sqft1800 Stoney Brook Dr #19, Houston, TX 77063Off Market
- $183,8002 bd2 ba1.1k sqft1800 Stoney Brook Dr #20, Houston, TX 77063Off Market
- $153,2002 bd2 ba1.1k sqft1800 Stoney Brook Dr #21, Houston, TX 77063Off Market
Similar homes
- $169,0002 bd3 ba1.2k sqft1805 Stoney Brook Dr APT 105, Houston, TX 77063For Sale
 MLS ID #64296787, Tina Green, Martha Turner Sotheby's International Realty. HAR
 - $155,0002 bd2 ba1.1k sqft1807 Stoney Brook Dr APT 204, Houston, TX 77063For Sale
 MLS ID #89655011, Sam He, Expertise Realty Group LLC. HAR
 - $194,0002 bd2 ba1.1k sqft1800 Stoney Brook Dr #30, Houston, TX 77063For SaleMLS ID #46540775, Maaz Kazmi, 5th Stream Realty. HAR
- $159,0002 bd3 ba1.2k sqft3600 Jeanetta St APT 602, Houston, TX 77063For Sale
 MLS ID #10766905, Kristin Berry, Keller Williams Realty Metropolitan. HAR
