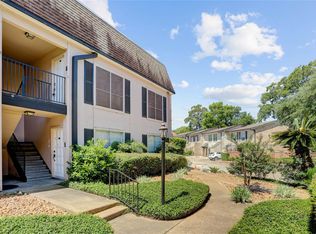
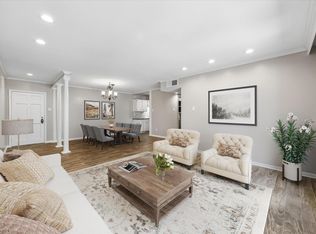
Beautifully updated 2-bedroom, 2.5-bath corner townhome in the highly desirable Stoney Brook community in Memorial's Charnwood/Briar Bend area. Nestled in a charming courtyard setting and backing to a peaceful wooded area, this home offers exceptional privacy and a serene setting. A rare front porch with flagstone flooring provides the perfect spot for morning coffee. Fresh interior paint and new carpet complement the wood-grain porcelain tile flooring throughout the first floor. The kitchen features granite countertops, stainless steel appliances, and opens to the spacious living area with custom built-ins and a dry bar. French doors lead to an extended private patio with retractable shade panels and rolling side shades. Two assigned covered parking spaces are located directly beneath the unit with convenient rear stair access. HOA covers all utilities. Prime Memorial location near shopping, dining, and commuter routes.
For sale
Price cut: $6K (8/1)
$169,000
1805 Stoney Brook Dr APT 105, Houston, TX 77063
2beds
1,224sqft
:
Get pre-qualified$1,847/mo
Condominium
Built in 1968
-- sqft lot
$165,700 Zestimate®
$138/sqft
$571/mo HOA
What's special
- 31 days |
- 341 |
- 34 |
Zillow last checked:
Listing updated:
Listed by:
Tina Green TREC #0630789 281-686-3169,
Martha Turner Sotheby's International Realty
Source: HAR,MLS#: 64296787
Facts & features
Interior
Bedrooms & bathrooms
- Bedrooms: 2
- Bathrooms: 3
- Full bathrooms: 2
- 1/2 bathrooms: 1
Rooms
- Room types: Family Room, Utility Room
Primary bedroom
- Level: Second
- Area: 143
- Dimensions: 13x11
Primary bedroom
- Level: First
- Area: 168
- Dimensions: 14x12
Other
- Level: First
- Area: 21
- Dimensions: 3x7
Dining room
- Level: First
- Area: 340
- Dimensions: 17x20
Other
- Level: First
- Area: 68
- Dimensions: 17x4
Other
- Level: First
- Area: 119
- Dimensions: 17x7
Kitchen
- Level: First
- Area: 80
- Dimensions: 10x8
Living room
- Level: First
- Area: 204
- Dimensions: 17x12
Primary bath
- Level: Second
- Area: 50
- Dimensions: 10x5
Primary bath
- Level: Second
- Area: 48
- Dimensions: 8x6
Utility room
- Level: Second
- Area: 20
- Dimensions: 4x5
Heating
- Electric
Cooling
- Ceiling Fan(s), Electric
Appliances
- Included: ENERGY STAR Qualified Appliances, Disposal, Refrigerator, Convection Oven, Double Oven, Electric Oven, Oven, Microwave, Electric Range, Dryer, Washer/Dryer Stacked, Washer, Dishwasher, Washer/Dryer
- Laundry: Common Area, Inside
Features
- Crown Molding, Dry Bar, Formal Entry/Foyer, High Ceilings, Open Ceiling, Prewired for Alarm System, 2 Bedrooms Up, 2 Primary Bedrooms, All Bedrooms Up, En-Suite Bath, Primary Bed - 2nd Floor, Split Plan, Walk-In Closet(s)
- Flooring: Carpet, Tile
- Doors: Insulated Doors
- Windows: Window Coverings
- Has fireplace: No
Interior area
- Total structure area: 1,224
- Total interior livable area: 1,224 sqft
Property
Parking
- Total spaces: 2
- Parking features: Garage, Additional Parking, Assigned, Paved, Unassigned, Underground
- Attached garage spaces: 2
Features
- Levels: Levels 1 and 2
- Stories: 2
- Patio & porch: Patio/Deck
- Exterior features: Back Green Space, Front Green Space, Storage, Courtyard
- Fencing: Partial
- Has view: Yes
- View description: West
Lot
- Size: 4.77 Acres
- Features: Wooded
Details
- Parcel number: 1106280000005
Construction
Type & style
- Home type: Condo
- Architectural style: Contemporary,Traditional
- Property subtype: Condominium
Materials
- Brick, Other, Stone
- Foundation: Slab
- Roof: Built-Up,Composition
Condition
- New construction: No
- Year built: 1968
Utilities & green energy
- Sewer: Public Sewer
- Water: Public
Green energy
- Energy efficient items: Thermostat, HVAC, Insulation, Exposure/Shade, Other Energy Features
Community & HOA
Community
- Security: Prewired for Alarm System
- Subdivision: Stoney Brook T/H Condo
HOA
- Amenities included: Dog Park, Jogging Path, Park, Pool, Trail(s)
- HOA fee: $571 monthly
Location
- Region: Houston
Financial & listing details
- Price per square foot: $138/sqft
- Annual tax amount: $3,333
- Date on market: 7/2/2026
- Listing terms: Cash,Conventional
- Exclusions: Glass Coffee Table (Staging Item)
- Ownership: Full Ownership
- Road surface type: Asphalt, Concrete, Curbs, Gutters
Estimated market value
$165,700
$157,000 - $174,000
$1,694/mo
Price history
| Date | Event | Price |
|---|---|---|
| 8/1/2026 | Price change | $169,000-3.4%$138/sqft |
Source:  HAR #64296787 Report a problem HAR #64296787 Report a problem | ||
| 7/25/2026 | Listed for sale | $175,000$143/sqft |
Source: HAR #64296787 Report a problem | ||
| 7/19/2026 | Pending sale | $175,000$143/sqft |
Source: HAR #64296787 Report a problem | ||
| 7/13/2026 | Price change | $175,000-5.4%$143/sqft |
Source: HAR #64296787 Report a problem | ||
| 7/6/2026 | Listed for sale | $185,000$151/sqft |
Source: HAR #64296787 Report a problem | ||
Public tax history
Tax history is unavailable.
Monthly payment
Est. payment
Payment breakdown
Explore the cost of this home by adjusting the details. Changes won't be saved.Climate risks
Neighborhood: Woodlake - Briarmeadow
Nearby schools
GreatSchools rating
- 7/10Briargrove Elementary SchoolGrades: PK-5Distance: 0.8 mi
- 5/10Tanglewood MiddleGrades: 6-8Distance: 2.2 mi
- 3/10Lee High SchoolGrades: 9-12Distance: 1.4 mi
Schools provided by the listing agent
- Elementary: Briargrove Elementary School
- Middle: Tanglewood Middle School
- High: Wisdom High School
Source: HAR. This data may not be complete. We recommend contacting the local school district to confirm school assignments for this home.
- $105,0001 bd1 ba826 sqft1804 Stoney Brook Dr #1, Houston, TX 77063Off Market
- $105,0001 bd1 ba826 sqft1804 Stoney Brook Dr #2, Houston, TX 77063Off Market
- $255,3003 bd2 ba2k sqft1804 Stoney Brook Dr #3, Houston, TX 77063Off Market
- $264,2003 bd3 ba2k sqft1804 Stoney Brook Dr #4, Houston, TX 77063Off Market

- $261,4003 bd2 ba2k sqft1804 Stoney Brook Dr #5, Houston, TX 77063Off Market
- $226,1003 bd2 ba2k sqft1804 Stoney Brook Dr #6, Houston, TX 77063Off Market
- $268,4003 bd3 ba2k sqft1804 Stoney Brook Dr APT 107, Houston, TX 77063Off Market
- $107,0001 bd1 ba826 sqft1804 Stoney Brook Dr #8, Houston, TX 77063Off Market
A local agent can set up tours, give advice and negotiate with sellers.
A local lender can help you make sure your offer is ready when you are.
Similar homes
- $165,0002 bd2 ba1.1k sqft1807 Stoney Brook Dr APT 204, Houston, TX 77063For Sale
 MLS ID #89655011, Sam He, Expertise Realty Group LLC. HAR
 - $169,9002 bd2 ba1.1k sqft2230 S Piney Point Rd APT 103, Houston, TX 77063For Sale
 MLS ID #95967436, Alexis Shannon Mendoza, Compass RE Texas, LLC - Houston. HAR
 - $164,0002 bd3 ba1.4k sqft2232 S Piney Point Rd APT 108, Houston, TX 77063For Sale
 MLS ID #81337236, Kathleen Stimson, Kay Stimson Properties, LLC. HAR
 - $165,0002 bd3 ba1.5k sqft3800 Tanglewilde St APT 108, Houston, TX 77063For Sale
 MLS ID #91510207, Tod Frazer, Erwing Realty. HAR
 - $169,0002 bd3 ba1.4k sqft2100 Tanglewilde St APT 189, Houston, TX 77063For SaleMLS ID #53290185, Dianne DeGeurin, De Geurin Realty, Inc.. HAR
- $196,0002 bd3 ba1.4k sqft7826 Woodway Dr #7826, Houston, TX 77063For SaleMLS ID #82500983, Stephen Hallmark, Berkshire Hathaway HomeServices Premier Properties. HAR
- $185,0002 bd1 ba935 sqft702 Bering Dr #117, Houston, TX 77057For SaleMLS ID #43701619, Catherine Sdao, Texas Living Company. HAR
- $174,0002 bd3 ba1.5k sqft9850 Pagewood Ln APT 1009, Houston, TX 77042For SaleMLS ID #26897298, Kendra Walker, Compass RE Texas, LLC - Houston. HAR
- $155,0002 bd2 ba1.1k sqft2425 Augusta Dr APT 23, Houston, TX 77057For SaleMLS ID #61587069, Brandt Henderson, Corcoran Prestige Realty. HAR
- $163,0002 bd3 ba1.5k sqft9850 Pagewood Ln APT 1305, Houston, TX 77042For SaleMLS ID #66032886, Liska Sims, Keller Williams Realty Southwest. HAR
- $185,0002 bd2 ba1.2k sqft11711 Memorial Dr APT 570, Houston, TX 77024For SaleMLS ID #50643904, Lynn Elbert, Strada. HAR
- $214,5002 bd2 ba1.2k sqft9003 Gaylord Dr APT 11, Houston, TX 77024For SaleMLS ID #21952100, Edwin Mauricio, Keller Williams Realty Metropolitan. HAR
- $143,0002 bd2 ba1.2k sqft2100 Tanglewilde St APT 318, Houston, TX 77063For SaleMLS ID #10311214, Marjorie Dale, Martha Turner Sotheby's International Realty. HAR
- $178,0002 bd1 ba909 sqft1100 Augusta Dr APT 57, Houston, TX 77057For SaleMLS ID #7636024, Paul Holub, Traditions Realty. HAR
- $168,0002 bd2 ba875 sqft3401 Timmons Ln APT 27, Houston, TX 77027For SaleMLS ID #43244962, Gary Ismail, Gary Ismail Fine Properties. HAR
- $135,0003 bd2 ba1.3k sqft2619 Marilee Ln #2, Houston, TX 77057For SaleMLS ID #52805745, Danielle Bilumbu Leach, DBK Real Estate. HAR
- $125,0002 bd2 ba1k sqft2824 Briarhurst Dr APT 24, Houston, TX 77057For SaleMLS ID #44959292, Cheryl Oldweiler, Better Homes and Gardens Real Estate Gary Greene - Memorial. HAR
- $160,0001 bd1 ba957 sqft2333 Bering Dr APT 322, Houston, TX 77057For SaleMLS ID #12508632, Ernest Imade, Winhill Advisors - Kirby. HAR
- $149,0002 bd2 ba1.1k sqft10615 Briar Forest Dr APT 1001, Houston, TX 77042For SaleMLS ID #2887918, Arfacxad Cabrera, 5th Stream Realty. HAR
- $169,9002 bd2 ba1.2k sqft355 N Post Oak Ln APT 742, Houston, TX 77024For SaleMLS ID #78406159, Emmanuel Thompson, Nan & Company Properties - Corporate Office (Heights). HAR
