Skip main navigation
For sale
  • Price cut: $15K (6/9)
    $169,990

    355 N Post Oak Ln APT 742, Houston, TX 77024

    2beds
    1,259sqft
    : 
    Loading
    Get pre-qualified
    Townhouse
    Built in 1970
    6.99 Acres Lot
    $-- Zestimate®
    $135/sqft
    $643/mo HOA

    What's special

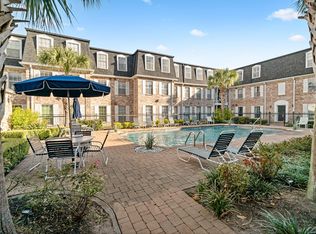
    Welcome to 355 N Post Oak Lane #742! Located minutes from 610, I-10, the Galleria Area, Uptown, and Memorial Park, effortless access to all the best amenities. Located on 2nd fl boasts 1,259 sqft of living space, 2/3 bedrooms w/ convertible study for a 3rd bedroom & 2 full bathrooms. Living room is seamlessly connected with the dining area & dining area has immediate access to the kitchen. The master bedroom has a large walk-in closet room. There are engineered wood floors throughout. The bathroom includes a shower/tub combo. As a part of the HOA you will have many benefits such as access to the sparkling water pool, gated community with a gate guard, clubhouse, exterior building, and more. The maintenance fee includes Cable TV, Courtesy Patrol, Electric, Exterior Building, Gas, Grounds, Limited Access Gates, On Site Guard, Recreational Facilities, Trash Removal, Utilities, Water and Sewer. Check out all of the pictures, and schedule your private showing!
    26 days
    |
    183
    |
    13
    |

    Zillow last checked:

    Listing updated:

    Listed by:

    Emmanuel Thompson TREC #0671341 210-788-0477,

    eXp Realty LLC,

    Cole Watkins TREC #0659946 281-785-1456,

    eXp Realty LLC

    Source: HAR,MLS#: 18932463MLS Logo

    Loading...

      Facts & features

      Interior

      Bedrooms & bathrooms
      • Bedrooms: 2
      • Bathrooms: 2
      • Full bathrooms: 2
      Rooms
      • Room types: Utility Room
      Primary bathroom
      • Features: Primary Bath: Tub/Shower Combo, Secondary Bath(s): Tub/Shower Combo, Vanity Area
      Kitchen
      • Features: Pantry, Pots/Pans Drawers
      Heating
      • Electric
      Cooling
      • Ceiling Fan(s), Electric
      Appliances
      • Included: Electric Oven, Oven, Microwave, Electric Range, Dishwasher, Washer/Dryer
      • Laundry: Inside
      Features
      • Crown Molding, Formal Entry/Foyer, En-Suite Bath, Primary Bed - 1st Floor, Primary Bed - 3rd Floor, Walk-In Closet(s)
      • Flooring: Carpet, Engineered Hardwood, Tile
      Interior area
      • Total structure area: 1,259
      • Total interior livable area: 1,259 sqft

      Property

      Parking
      • Total spaces: 1
      • Parking features: Carport
      • Carport spaces: 1
      Accessibility
      • Accessibility features: Accessible Common Area, Accessible Entrance
      Features
      • Levels: 2nd Level
      • Stories: 1
      • Patio & porch: Patio/Deck
      • Exterior features: Outdoor Kitchen
      Lot
      • Size: 6.99 Acres
      Details
      • Parcel number: 1115750000087

      Construction

      Type & style
      • Home type: Townhouse
      • Architectural style: Traditional
      • Property subtype: Townhouse
      Materials
      • Brick, Other
      • Foundation: Slab
      • Roof: Composition
      Condition
      • New construction: No
      • Year built: 1970

      Utilities & green energy

      • Sewer: Public Sewer
      • Water: Public

      Community & HOA

      Community
      • Features: Clubhouse
      • Subdivision: Post Oak Lane Condo
      HOA
      • Has HOA: Yes
      • Amenities included: Clubhouse, Controlled Access, Pool
      • HOA fee: $643 monthly
      Location
      • Region: Houston

      Financial & listing details

      • Price per square foot: $135/sqft
      • Tax assessed value: $212,927
      • Annual tax amount: $3,984
      • Date on market: 6/9/2026
      • Listing terms: Cash,Conventional,FHA,VA Loan
      • Road surface type: Concrete, Curbs, Gutters

        Estimated market value

        Not available

        Estimated sales range

        Not available

        $2,061/mo

        Price history

        DateEventPrice
        6/10/2026Listed for rent$1,850-2.4%$1/sqft
        Source: HAR #39832620 Report a problem
        6/9/2026Price change$169,990-8.1%$135/sqft
        Source: HAR #18932463 Report a problem
        6/9/2026Listing removed$1,895$2/sqft
        Source: HAR #23947429 Report a problem
        5/30/2026Price change$1,895-4.1%$2/sqft
        Source: HAR #23947429 Report a problem
        4/30/2026Price change$185,000-6.3%$147/sqft
        Source: HAR #11055511 Report a problem
        4/16/2026Price change$197,500-1.3%$157/sqft
        Source: HAR #44136321 Report a problem
        4/3/2026Price change$200,000-7%$159/sqft
        Source: HAR #44136321 Report a problem
        4/2/2026Price change$1,975-5.7%$2/sqft
        Source: HAR #52132768 Report a problem
        3/24/2026Price change$215,000-2.3%$171/sqft
        Source: HAR #10075600 Report a problem
        2/19/2026Listed for rent$2,095$2/sqft
        Source: eXp Realty #35400437 Report a problem
        2/18/2026Listing removed$2,095$2/sqft
        Source: HAR #35400437 Report a problem
        2/10/2026Price change$2,095+19.7%$2/sqft
        Source: HAR #35400437 Report a problem
        10/18/2024Listed for sale$220,000+13.4%$175/sqft
        Source: HAR #86767419 Report a problem
        11/8/2022Listed for rent$1,750+20.7%$1/sqft
        Source: Zillow Rental Network_1 #16074744 Report a problem
        9/21/2020Listing removed$1,450$1/sqft
        Source: CB & A, Realtors #3752723 Report a problem
        7/29/2020Price change$1,450-9.1%$1/sqft
        Source: CB & A, Realtors #3752723 Report a problem
        5/15/2020Price change$1,595-7.3%$1/sqft
        Source: CB & A, Realtors #92693074 Report a problem
        10/17/2019Price change$1,720+1.5%$1/sqft
        Source: Keller Williams Realty - The Woodlands #92693074 Report a problem
        9/13/2019Price change$1,695+6.3%$1/sqft
        Source: Keller Williams Realty - The Woodlands #29843876 Report a problem
        9/5/2019Price change$1,595-5.9%$1/sqft
        Source: Keller Williams Realty - The Woodlands #29843876 Report a problem
        8/4/2019Listed for rent$1,695+9.4%$1/sqft
        Source: Keller Williams Realty #29843876 Report a problem
        5/10/2017Listing removed$194,000$154/sqft
        Source: Houston Metropolitan #20246045 Report a problem
        4/10/2017Listing removed$1,550$1/sqft
        Source: Keller Williams - Houston Metropolitan #91761648 Report a problem
        4/6/2017Price change$194,000-2.5%$154/sqft
        Source: Keller Williams - Houston Metropolitan #20246045 Report a problem
        3/17/2017Listed for sale$199,000$158/sqft
        Source: Keller Williams - Houston Metropolitan #20246045 Report a problem

        Public tax history

        YearProperty taxesTax assessment
        2025$2,379 +12.6%$212,927 +13.7%
        2024$2,112 +7.3%$187,251 +0.3%
        2023$1,969 +7.3%$186,779 +8.5%
        2022$1,836 $172,202 +14.2%
        2021-- $150,834 -6.6%
        2020$1,882 -1.9%$161,412 -0.4%
        2019$1,919 -54.7%$162,000
        2018$4,235 $162,000
        2017$4,235 -4.3%$162,000 -4.2%
        2016$4,423 +160%$169,051 +0.8%
        2015$1,701 $167,713 +19.6%
        2014$1,701 $140,175 +24.9%
        2013-- $112,253 +4.5%
        2012-- $107,453 -1.8%
        2011-- $109,471 -12.2%
        2010-- $124,653
        2009-- $124,653 +2.5%
        2008-- $121,656
        2007-- $121,656 +3.6%
        2006-- $117,378
        2005-- --

        Find assessor info on the county website

        Monthly payment

        Est. payment

        Payment breakdown

        Explore the cost of this home by adjusting the details. Changes won't be saved.
        All calculations are estimates and provided by Zillow, Inc. for informational purposes only. Actual amounts may vary.
        HOA fees may include property taxes on listings classified as Co-Ops. Contact the listing agent and/or owner for fee details.
        Mortgage interest rates are dependent on a number of factors, including credit score, down payment, and repayment length. Interest rate data provided by Zillow Group Marketplace, Inc. as of 1/1/1970 from various mortgage lenders with which we have lead or other similar arrangements; the Estimated Payment is an average of those rates.
        See how much you could borrow to make a competitive offer.

        Climate risks

        Neighborhood: Greater Uptown

        Getting around

        29 / 100
        Car-Dependent
        53 / 100
        Good Transit
        61 / 100
        Bikeable

        Nearby schools

        GreatSchools rating
        Schools provided by the listing agent
        • Elementary: Hunters Creek Elementary School
        • Middle: Spring Branch Middle School (Spring Branch)
        • High: Memorial High School (Spring Branch)

        Source: HAR. This data may not be complete. We recommend contacting the local school district to confirm school assignments for this home.

        A local agent can set up tours, give advice and negotiate with sellers.

        A local lender can help you make sure your offer is ready when you are.

        Browse local experts

        Similar homes

        Skip to the end of the carouselSkip to the beginning of the carousel