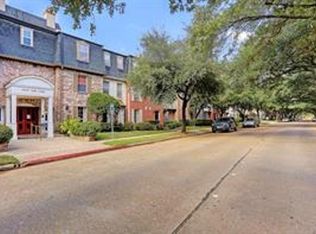
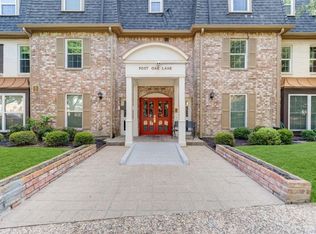
Start with the location - a picture-perfect tree lined street with quick access to the Galleria, 610, I-10 and 290! Secure GATED community. Immaculately clean and ready for you to call it home! You'll love this floor plan that wastes no space. Perfect roommate plan features 2 spacious bedrooms with private baths. Beautiful laminate floors throughout! Kitchen features crisp white cabinetry with granite counters. All appliances stay - fridge, washer and dryer! Dining features built-in cabinetry. Bathrooms feature granite counters and updated lighting/fixtures. Fresh neutral paint accented with elegant crown molding throughout. Windows replaced with energy efficient double pane windows. A/C replaced in 2024 w/ 10 year transferrable warranty. All utilities included in the maintenance fee - including cable. Pool and lovely courtyard area nestled inside the community. 2 covered parking spaces! Zoned to Spring Branch ISD with Hunter Creek Elementary and Memorial High!
For sale
Price increase: $10K (9/28)
$159,997
351 N Post Oak Ln APT 706, Houston, TX 77024
2beds
1,174sqft
Townhouse
Built in 1970
-- sqft lot
$156,200 Zestimate®
$136/sqft
$753/mo HOA
What's special
- 91 days
- 439
- 37
Zillow last checked:
Listing updated:
Listed by:
Shahin Naghavi TREC #0588746 713-965-7290,
eXp Realty LLC
Source: HAR,MLS#: 92579647
Facts & features
Interior
Bedrooms & bathrooms
- Bedrooms: 2
- Bathrooms: 2
- Full bathrooms: 2
Bedroom
- Level: First
- Area: 180
- Dimensions: 15X12
Bedroom
- Level: First
- Area: 156
- Dimensions: 13X12
Breakfast
- Level: First
- Area: 25
- Dimensions: 05X05
Dining room
- Level: First
- Area: 143
- Dimensions: 13X11
Kitchen
- Level: First
- Area: 120
- Dimensions: 15X08
Living room
- Level: First
- Area: 208
- Dimensions: 16X13
Primary bath
- Level: First
Heating
- Natural Gas
Cooling
- Ceiling Fan(s), Electric
Appliances
- Included: Disposal, Refrigerator, Electric Oven, Microwave, Electric Range, Free-Standing Range, Dryer, Full Size, Washer, Dishwasher, Washer/Dryer
- Laundry: Electric Dryer Hookup
Features
- Elevator
- Flooring: Tile
- Windows: Window Coverings
Interior area
- Total structure area: 1,174
- Total interior livable area: 1,174 sqft
Property
Parking
- Total spaces: 2
- Parking features: Assigned, Attached & Detached
- Carport spaces: 2
Features
- Levels: 2nd Level
- Stories: 1
- Has private pool: Yes
- Pool features: Above Ground
- Fencing: Fenced
Details
- Parcel number: 1115750000051
Construction
Type & style
- Home type: Townhouse
- Architectural style: Traditional
- Property subtype: Townhouse
Materials
- Other
- Foundation: Slab
- Roof: Composition
Condition
- New construction: No
- Year built: 1970
Utilities & green energy
- Sewer: Public Sewer
- Water: Public
Community & HOA
Community
- Subdivision: Post Oak
HOA
- HOA fee: $753 monthly
Location
- Region: Houston
Financial & listing details
- Price per square foot: $136/sqft
- Tax assessed value: $197,671
- Annual tax amount: $1,816
- Date on market: 7/15/2026
Estimated market value
$156,200
$148,000 - $164,000
$1,940/mo
Price history
| Date | Event | Price |
|---|---|---|
| 9/28/2026 | Price change | $159,997+6.7%$136/sqft |
Source:  HAR #92579647 Report a problem HAR #92579647 Report a problem | ||
| 8/21/2026 | Price change | $150,000-3.2%$128/sqft |
Source: HAR #92579647 Report a problem | ||
| 8/7/2026 | Price change | $154,999-2.5%$132/sqft |
Source: HAR #92579647 Report a problem | ||
| 7/15/2026 | Listed for sale | $159,000+2.6%$135/sqft |
Source: HAR #92579647 Report a problem | ||
| 5/30/2026 | Listing removed | $155,000$132/sqft |
Source: HAR #14002560 Report a problem | ||
| 5/6/2026 | Pending sale | $155,000$132/sqft |
Source: HAR #14002560 Report a problem | ||
| 5/2/2026 | Listed for sale | $155,000-13.4%$132/sqft |
Source: HAR #14002560 Report a problem | ||
| 4/16/2017 | Listing removed | $179,000$152/sqft |
Source: Champions Real Estate Group #85460491 Report a problem | ||
| 4/4/2017 | Pending sale | $179,000$152/sqft |
Source: Champions Real Estate Group #85460491 Report a problem | ||
| 3/3/2017 | Listed for sale | $179,000+1.4%$152/sqft |
Source: Champions Real Estate Group #85460491 Report a problem | ||
| 3/3/2017 | Listing removed | $1,600$1/sqft |
Source: Champions Real Estate Group #38990950 Report a problem | ||
| 1/25/2017 | Listed for rent | $1,600+1.6%$1/sqft |
Source: Champions Real Estate Group #38990950 Report a problem | ||
| 10/18/2016 | Listing removed | $1,575-7.4%$1/sqft |
Source: Sugar Land Homes #30007909 Report a problem | ||
| 10/5/2016 | Listing removed | $176,500$150/sqft |
Source: Sugar Land Homes #12894616 Report a problem | ||
| 10/1/2016 | Price change | $176,500-1.4%$150/sqft |
Source: Sugar Land Homes #12894616 Report a problem | ||
| 8/28/2016 | Listed for sale | $179,000+2.3%$152/sqft |
Source: Sugar Land Homes #12894616 Report a problem | ||
| 4/7/2016 | Listing removed | $175,000$149/sqft |
Source: Champions Real Estate Group #254863 Report a problem | ||
| 4/3/2016 | Listing removed | $1,700$1/sqft |
Source: Champions Real Estate Group #18657446 Report a problem | ||
| 4/3/2016 | Listed for sale | $175,000+38.9%$149/sqft |
Source: Champions Real Estate Group #254863 Report a problem | ||
| 2/4/2016 | Price change | $1,700-2.9%$1/sqft |
Source: Champions Real Estate Group #18657446 Report a problem | ||
| 11/30/2015 | Listed for rent | $1,750+9.4%$1/sqft |
Source: Champions Real Estate Group #18657446 Report a problem | ||
| 10/8/2013 | Listing removed | $1,600$1/sqft |
Source: Owner Report a problem | ||
| 9/23/2013 | Listed for rent | $1,600$1/sqft |
Source: Owner Report a problem | ||
| 9/13/2013 | Listing removed | $126,000$107/sqft |
Source: Coldwell Banker United, REALTORS #95657690 Report a problem | ||
| 8/2/2013 | Listed for sale | $126,000$107/sqft |
Source: Coldwell Banker United, REALTORS #95657690 Report a problem | ||
Public tax history
| Year | Property taxes | Tax assessment |
|---|---|---|
| 2025 | $1,816 +11.4% | $197,671 +9.4% |
| 2024 | $1,630 +11.5% | $180,654 +4.2% |
| 2023 | $1,462 +6.9% | $173,399 +8.4% |
| 2022 | $1,368 | $159,954 +1.8% |
| 2021 | -- | $157,149 |
| 2020 | $1,466 -1.6% | $157,149 |
| 2019 | $1,489 -63.7% | $157,149 |
| 2018 | $4,108 | $157,149 |
| 2017 | $4,108 -0.1% | $157,149 |
| 2016 | $4,111 +18.5% | $157,149 +0.8% |
| 2015 | $3,469 | $155,905 +19.6% |
| 2014 | $3,469 | $130,341 +24.9% |
| 2013 | -- | $104,383 +4.5% |
| 2012 | -- | $99,921 -1.8% |
| 2011 | -- | $101,794 -12.2% |
| 2010 | -- | $115,939 |
| 2009 | -- | $115,939 +2.5% |
| 2008 | -- | $113,150 |
| 2007 | -- | $113,150 +3.6% |
| 2006 | -- | $109,192 |
| 2005 | -- | -- |
Find assessor info on the county website
Monthly payment
Est. payment
Payment breakdown
Explore the cost of this home by adjusting the details. Changes won't be saved.Climate risks
Neighborhood: Greater Uptown
Nearby schools
Schools provided by the listing agent
- Elementary: Hunters Creek Elementary School
- Middle: Spring Branch Middle School (Spring Branch)
- High: Memorial High School (Spring Branch)
Source: HAR. This data may not be complete. We recommend contacting the local school district to confirm school assignments for this home.
- $179,0002 bd1 ba1k sqft351 N Post Oak Ln APT 715, Houston, TX 77024For Sale
- $218,0003 bd2 ba1.7k sqft351 N Post Oak Ln APT 805, Houston, TX 77024For Sale
- $202,2002 bd2 ba1.3k sqft351 N Post Oak Ln APT 610, Houston, TX 77024Off Market
- $127,2001 bd1 ba894 sqft351 N Post Oak Ln APT 617, Houston, TX 77024Off Market
Similar homes
- $175,0002 bd2 ba1.3k sqft359 N Post Oak Ln APT 127, Houston, TX 77024For Sale
 MLS ID #33484209, Joe Applewhite, CB&A, Realtors- Loop Central. HAR
 - $149,9002 bd3 ba1.6k sqft408 N Post Oak Ln #408, Houston, TX 77024For Sale
 MLS ID #62743043, Ty Taylor, Quest Real Estate. HAR
 - $163,3002 bd2 ba1.1k sqft361 N Post Oak Ln APT 241, Houston, TX 77024For Sale
 MLS ID #97501759, Stephanie Aron-Weiss, Douglas Elliman Real Estate. HAR
 - $159,0002 bd2 ba1.1k sqft7575 Katy Fwy APT 18, Houston, TX 77024For Sale
 MLS ID #78267605, J. Carter Breed, NewTrust Real Estate. HAR
