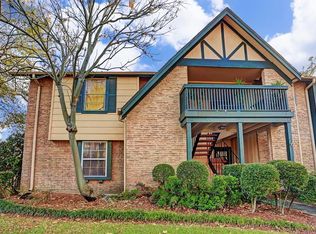
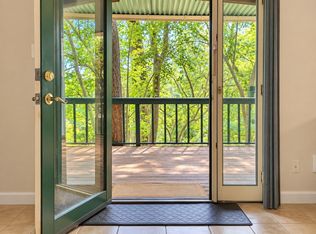
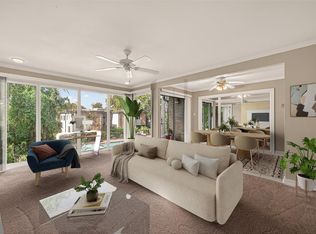
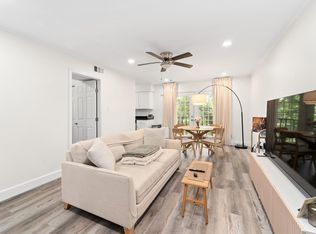
Easy living starts here! This ground-level condo offers the convenience of parking just outside your private patio and a stylish, updated interior designed for everyday living and entertaining. The open floor plan centers around an island kitchen, while luxury vinyl plank flooring provides a fresh, easy-care finish throughout. A stacked-wood fireplace wall and decorative fireplace add warmth and character for cozy nights at home. The spacious primary bedroom features a generous walk-in closet, and updated bathrooms are finished with quartz counters. A stacked washer/dryer and stainless steel refrigerator are included. Step outside to enjoy the community pool and lushly landscaped courtyard. Conveniently located with easy access to I-10, the Galleria, Memorial Park and Memorial City, plus excellent shopping and dining nearby. HOA dues include water, sewer, electricity, and Xfinity home internet. All info per Seller.
For sale
Price cut: $16K (10/26)
$134,000
8221 Kingsbrook Rd APT 108, Houston, TX 77024
2beds
1,052sqft
Condominium
Built in 1964
-- sqft lot
$-- Zestimate®
$127/sqft
$768/mo HOA
What's special
Stacked-wood fireplace wallDecorative fireplaceOpen floor planLushly landscaped courtyardLuxury vinyl plank flooringGenerous walk-in closetIsland kitchen
- 25 days
- 192
- 12
Zillow last checked:
Listing updated:
Listed by:
Rebecca Andress TREC #0356788 832-443-4418,
Greenwood King Properties - Voss Office
Source: HAR,MLS#: 49803306
Facts & features
Interior
Bedrooms & bathrooms
- Bedrooms: 2
- Bathrooms: 2
- Full bathrooms: 1
- 1/2 bathrooms: 1
Primary bedroom
- Level: First
- Area: 156
- Dimensions: 13x12
Bedroom
- Level: First
- Area: 108
- Dimensions: 12X9
Family room
- Level: First
- Area: 168
- Dimensions: 14x12
Kitchen
- Level: First
- Area: 140
- Dimensions: 14x10
Utility room
- Level: First
- Area: 25
- Dimensions: 5x5
Heating
- Electric
Cooling
- Ceiling Fan(s), Other
Appliances
- Included: Disposal, Refrigerator, Electric Oven, Microwave, Electric Range, Dryer, Full Size, Washer/Dryer Stacked, Washer, Dishwasher, Washer/Dryer
- Laundry: Electric Dryer Hookup, Inside
Features
- Crown Molding, All Bedrooms Down, En-Suite Bath, Walk-In Closet(s)
- Flooring: Tile, Vinyl
- Windows: Window Coverings
- Number of fireplaces: 1
- Fireplace features: Decorative
Interior area
- Total structure area: 1,052
- Total interior livable area: 1,052 sqft
Property
Parking
- Total spaces: 1
- Parking features: No Garage, Assigned, Carport, Attached Carport
- Carport spaces: 1
Features
- Levels: One
- Stories: 1
- Patio & porch: Patio/Deck
- Exterior features: Front Green Space, Courtyard
- Fencing: Fenced
- Has view: Yes
- View description: Pool
Details
- Parcel number: 1132340000003
Construction
Type & style
- Home type: Condo
- Architectural style: Traditional
- Property subtype: Condominium
Materials
- Brick, Wood Siding
- Foundation: Slab
- Roof: Composition
Condition
- New construction: No
- Year built: 1964
Utilities & green energy
- Sewer: Public Sewer
- Water: Public
Green energy
- Energy efficient items: Thermostat
Community & HOA
Community
- Subdivision: Bayou Bend T/H Condo
HOA
- Amenities included: Pool
- HOA fee: $768 monthly
Location
- Region: Houston
Financial & listing details
- Price per square foot: $127/sqft
- Tax assessed value: $196,753
- Annual tax amount: $3,332
- Date on market: 10/2/2026
- Listing terms: Cash
- Exclusions: See Listing Agent
- Ownership: Full Ownership
- Road surface type: Concrete
Estimated market value
Not available
Estimated sales range
Not available
$1,923/mo
Price history
| Date | Event | Price |
|---|---|---|
| 10/26/2026 | Price change | $134,000-10.7%$127/sqft |
Source:  HAR #49803306 Report a problem | ||
| 10/2/2026 | Listed for sale | $150,000-23.1%$143/sqft |
Source: HAR #49803306 Report a problem | ||
| 10/4/2024 | Sold | -- |
Source: eXp Realty #146648148 Report a problem | ||
| 8/17/2024 | Pending sale | $195,000$185/sqft |
Source: HAR #61101750 Report a problem | ||
| 8/8/2024 | Listed for sale | $195,000+23.9%$185/sqft |
Source: HAR #61101750 Report a problem | ||
| 2/20/2020 | Listing removed | $1,500$1/sqft |
Source: Found Realty #38012011 Report a problem | ||
| 2/6/2020 | Listed for rent | $1,500$1/sqft |
Source: Found Realty #38012011 Report a problem | ||
| 7/3/2019 | Sold | -- |
Source: Agent Provided Report a problem | ||
| 5/30/2019 | Pending sale | $157,400$150/sqft |
Source: Realty Solution #29687029 Report a problem | ||
| 5/1/2019 | Price change | $157,400-3.1%$150/sqft |
Source: Realty Solution #29687029 Report a problem | ||
| 4/14/2019 | Listed for sale | $162,500+41.3%$154/sqft |
Source: Realty Solution #29687029 Report a problem | ||
| 1/18/2019 | Listing removed | $115,000$109/sqft |
Source: Suntrust Realty #6458174 Report a problem | ||
| 1/1/2019 | Pending sale | $115,000$109/sqft |
Source: Suntrust Realty #6458174 Report a problem | ||
| 12/17/2018 | Listed for sale | $115,000$109/sqft |
Source: Suntrust Realty #6458174 Report a problem | ||
Public tax history
| Year | Property taxes | Tax assessment |
|---|---|---|
| 2025 | $1,807 -18.6% | $196,753 |
| 2024 | $2,219 | $196,753 +13.6% |
| 2023 | -- | $173,257 +8.3% |
| 2022 | $1,711 | $160,000 +3.2% |
| 2021 | -- | $155,000 |
| 2020 | $1,807 +20.5% | $155,000 +22.4% |
| 2019 | $1,500 | $126,622 -5.7% |
| 2018 | -- | $134,334 |
| 2017 | -- | $134,334 +18.9% |
| 2016 | -- | $113,018 +32% |
| 2015 | -- | $85,645 +6.1% |
| 2014 | -- | $80,715 +33.6% |
| 2013 | -- | $60,410 |
| 2012 | -- | $60,410 |
| 2011 | -- | $60,410 +5.8% |
| 2010 | -- | $57,074 |
| 2009 | -- | -- |
| 2008 | -- | $61,244 +2.5% |
| 2007 | -- | $59,773 |
| 2005 | -- | -- |
Find assessor info on the county website
Monthly payment
Est. payment
Payment breakdown
Explore the cost of this home by adjusting the details. Changes won't be saved.Climate risks
Neighborhood: Greater Uptown
Nearby schools
Schools provided by the listing agent
- Elementary: Hunters Creek Elementary School
- Middle: Spring Branch Middle School (Spring Branch)
- High: Memorial High School (Spring Branch)
Source: HAR. This data may not be complete. We recommend contacting the local school district to confirm school assignments for this home.
- $159,9002 bd2 ba1k sqft8211 Kingsbrook Rd APT 100, Houston, TX 77024Off Market
- $119,0002 bd2 ba1k sqft8211 Kingsbrook Rd APT 205, Houston, TX 77024For Sale

- $104,8001 bd1 ba800 sqft8221 Kingsbrook Rd APT 211, Houston, TX 77024Off Market
- $135,0001 bd1 ba800 sqft8225 Kingsbrook Rd APT 119, Houston, TX 77024For Sale
Similar homes
- $144,9002 bd1 ba1.1k sqft8211 Katy Fwy APT 19, Houston, TX 77024For Sale
 MLS ID #69314402, Katherine Boddeker, Coldwell Banker Realty - Sugar Land. HAR
- $150,0001 bd1 ba836 sqft8223 Kingsbrook Rd APT 212, Houston, TX 77024For Sale
 MLS ID #17033100, May Pham, eXp Realty LLC. HAR
- $119,0002 bd2 ba1k sqft8211 Kingsbrook Rd APT 205, Houston, TX 77024For SaleMLS ID #9646412, Caroline Billipp, Greenwood King Properties - Kirby Office. HAR
- $160,0002 bd2 ba1.3k sqft7575 Katy Fwy APT 93, Houston, TX 77024For Sale
 MLS ID #51604017, Monica Foster, eXp Realty, LLC. HAR
