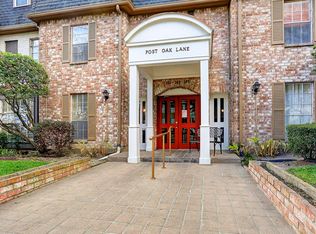
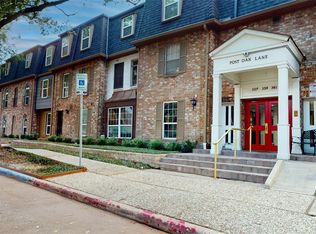
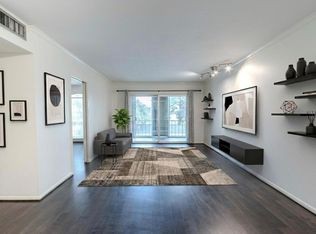
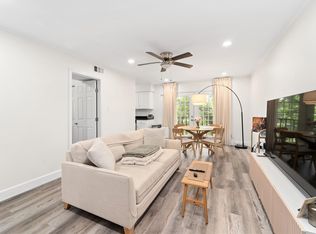
Welcome home to the charming tree-lined street of Post Oak Lane in the Memorial area. This gated community condo has no neighbors above, carpet-free flooring and numerous upgrades. All major appliances will stay including the counter-depth refrigerator, convection double oven, dishwasher, washer and dryer. Bright and happy kitchen with subway backsplash, quartz countertops, Kohler faucet & sink, and Nuvo overhead lighting. Oversized primary bedroom with SpaceManager walk-in custom closet for a tidy, organized wardrobe. Other features include walnut engineered flooring, crown molding and Nest thermostat. Relax at the community pools and courtyards. Lock and leave lifestyle with key fob access, community smart locker for packages, and one reserved covered parking space. Monthly maintenance fee includes electricity, water, cable & internet. This Central Houston location is west of Memorial Park. Simple commutes to Uptown, Heights, Downtown and River Oaks. Schedule your appointment today!
For sale
$139,900
353 N Post Oak Ln APT 825, Houston, TX 77024
1beds
894sqft
Condominium
Built in 1970
-- sqft lot
$136,800 Zestimate®
$156/sqft
$755/mo HOA
What's special
Carpet-free flooringNuvo overhead lightingWalnut engineered flooringWasher and dryerQuartz countertopsSpacemanager walk-in custom closetCrown molding
- 7 days
- 116
- 12
Likely to sell faster than
Zillow last checked:
Listing updated:
Listed by:
Ben Pfeffer TREC #0203891 281-658-5816,
Keller Williams Realty Metropolitan,
Marie Tollett TREC #0611558 281-995-1482,
Keller Williams Realty Metropolitan
Source: HAR,MLS#: 90117592
Facts & features
Interior
Bedrooms & bathrooms
- Bedrooms: 1
- Bathrooms: 1
- Full bathrooms: 1
Rooms
- Room types: Utility Room
Primary bedroom
- Level: First
- Area: 260
- Dimensions: 20 x 13
Other
- Level: First
- Area: 88
- Dimensions: 11 x 8
Dining room
- Level: First
- Area: 72
- Dimensions: 9 x 8
Kitchen
- Level: First
- Area: 112
- Dimensions: 16 x 7
Living room
- Level: First
- Area: 143
- Dimensions: 13 x 11
Primary bath
- Level: First
Heating
- Electric
Cooling
- Ceiling Fan(s), Electric
Appliances
- Included: Disposal, Refrigerator, Convection Oven, Double Oven, Electric Cooktop, Electric Range, Dryer, Full Size, Washer, Dishwasher, Washer/Dryer
- Laundry: Electric Dryer Hookup, Inside
Features
- Crown Molding, Walk-In Closet(s)
- Flooring: Engineered Hardwood, Tile
- Windows: Window Coverings
Interior area
- Total structure area: 894
- Total interior livable area: 894 sqft
Property
Parking
- Parking features: Driveway Gate, Assigned, Electric Gate, Secured, Detached Carport
- Has carport: Yes
Features
- Levels: 3rd Level
- Stories: 1
- Exterior features: Front Green Space, Courtyard
- Fencing: Fenced
- Has view: Yes
- View description: Pool
Lot
- Size: 6.99 Acres
Details
- Parcel number: 1115750000116
Construction
Type & style
- Home type: Condo
- Architectural style: Traditional
- Property subtype: Condominium
Materials
- Brick, Wood Siding
- Foundation: Slab
- Roof: Composition
Condition
- New construction: No
- Year built: 1970
Utilities & green energy
- Sewer: Public Sewer
- Water: Public
Green energy
- Energy efficient items: Thermostat, Exposure/Shade
Community & HOA
Community
- Subdivision: Post Oak Lane Condo
HOA
- Amenities included: Controlled Access, Picnic Area, Pool
- HOA fee: $755 monthly
Location
- Region: Houston
Financial & listing details
- Price per square foot: $156/sqft
- Tax assessed value: $132,000
- Annual tax amount: $2,866
- Date on market: 9/11/2026
- Listing terms: Cash,Conventional,Investor
- Exclusions: None
- Ownership: Full Ownership
- Road surface type: Concrete
Estimated market value
$136,800
$130,000 - $144,000
$1,555/mo
Price history
| Date | Event | Price |
|---|---|---|
| 9/11/2026 | Listed for sale | $139,900$156/sqft |
Source:  HAR #90117592 Report a problem HAR #90117592 Report a problem | ||
Public tax history
| Year | Property taxes | Tax assessment |
|---|---|---|
| 2025 | -- | $132,000 -12.1% |
| 2024 | -- | $150,197 +4.2% |
| 2023 | -- | $144,160 +8.7% |
| 2022 | -- | $132,565 +2.1% |
| 2021 | -- | $129,891 |
| 2020 | -- | $129,891 |
| 2019 | -- | $129,891 |
| 2018 | $490 | $129,891 |
| 2017 | $490 | $129,891 +6.4% |
| 2016 | $490 -72.8% | $122,075 -5.1% |
| 2015 | $1,805 | $128,651 +19.8% |
| 2014 | $1,805 | $107,395 +24.9% |
| 2013 | -- | $86,000 +4.5% |
| 2012 | -- | $82,308 -1.8% |
| 2011 | -- | $83,850 -12.2% |
| 2010 | -- | $95,507 |
| 2009 | -- | $95,507 +2.5% |
| 2008 | -- | $93,211 |
| 2007 | -- | $93,211 +3.7% |
| 2006 | -- | $89,852 |
| 2005 | -- | -- |
Find assessor info on the county website
Monthly payment
Est. payment
Payment breakdown
Explore the cost of this home by adjusting the details. Changes won't be saved.Climate risks
Neighborhood: Greater Uptown
Nearby schools
Schools provided by the listing agent
- Elementary: Hunters Creek Elementary School
- Middle: Spring Branch Middle School (Spring Branch)
- High: Memorial High School (Spring Branch)
Source: HAR. This data may not be complete. We recommend contacting the local school district to confirm school assignments for this home.
- $159,9001 bd1 ba1k sqft353 N Post Oak Ln APT 618, Houston, TX 77024Off Market

- $--2 bd2 ba1.1k sqft353 N Post Oak Ln APT 626, Houston, TX 77024Sold
- $161,0002 bd2 ba1.3k sqft353 N Post Oak Ln APT 627, Houston, TX 77024Off Market
- $153,3001 bd1 ba1k sqft353 N Post Oak Ln APT 724, Houston, TX 77024Off Market
Similar homes
- $150,0001 bd1 ba1k sqft357 N Post Oak Ln APT 117, Houston, TX 77024For Sale
 MLS ID #85105219, Mayra Marshall, Greatland Living. HAR
 - $144,9002 bd1 ba1k sqft7575 Katy Fwy APT 103, Houston, TX 77024For Sale
 MLS ID #27246204, Kamerin Long, Mission Real Estate Group. HAR
 - $169,8702 bd2 ba1.1k sqft361 N Post Oak Ln APT 241, Houston, TX 77024For Sale
 MLS ID #97501759, Stephanie Aron-Weiss, Douglas Elliman Real Estate. HAR
 - $150,0001 bd1 ba836 sqft8223 Kingsbrook Rd APT 212, Houston, TX 77024For Sale
 MLS ID #79774449, May Pham, eXp Realty LLC. HAR
