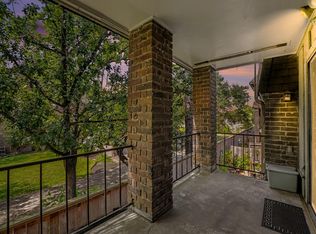
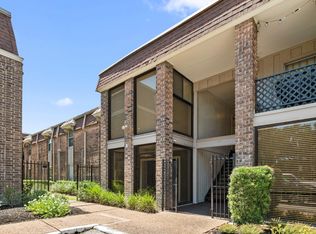
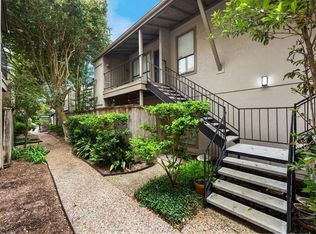
This 2-bed, 1-bath condo has a flexible floor plan in a quiet, gated community. 2nd floor unit. Zoned to prestigious Spring Branch schools. Sliding glass doors lead to a private balcony. Community amenities include 2 pools, a clubhouse, and well-kept grounds. Gated entry and dedicated parking add security and convenience. You’re minutes from Memorial Park, the Galleria, and major freeways. Low-maintenance living in a prime Houston location—ideal for first-time buyers, families, or downsizers.
For sale
$144,900
7575 Katy Fwy APT 103, Houston, TX 77024
2beds
1,020sqft
Condominium
Built in 1972
-- sqft lot
$134,500 Zestimate®
$142/sqft
$667/mo HOA
What's special
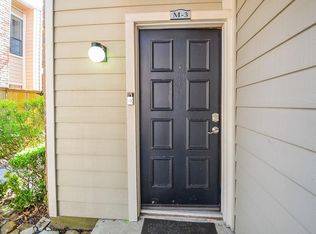
Quiet gated communityPrivate balconyFlexible floor planWell-kept groundsGated entrySliding glass doorsDedicated parking
- 70 days
- 99
- 12
Zillow last checked:
Listing updated:
Listed by:
Kamerin Long TREC #0646542 281-726-5306,
Mission Real Estate Group
Source: HAR,MLS#: 27246204
Facts & features
Interior
Bedrooms & bathrooms
- Bedrooms: 2
- Bathrooms: 1
- Full bathrooms: 1
Primary bedroom
- Level: Second
- Area: 180
- Dimensions: 15x12
Bedroom
- Level: Second
- Area: 120
- Dimensions: 10x12
Dining room
- Level: Second
- Area: 108
- Dimensions: 12x9
Family room
- Level: Second
- Area: 168
- Dimensions: 12x14
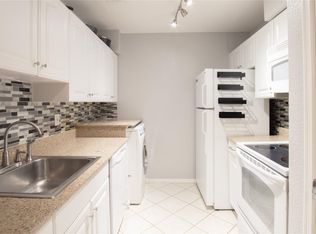
Kitchen
- Level: Second
- Area: 64
- Dimensions: 8x8
Heating
- Natural Gas
Cooling
- Electric
Appliances
- Included: Disposal, Microwave, Washer/Dryer Stacked, Dishwasher, Washer/Dryer
Interior area
- Total structure area: 1,020
- Total interior livable area: 1,020 sqft
Property
Features
- Levels: 2nd Level
- Stories: 1
Lot
- Size: 6.63 Acres
Details
- Parcel number: 1120840000011
Construction
Type & style
- Home type: Condo
- Architectural style: Traditional
- Property subtype: Condominium
Materials
- Brick, Wood Siding
- Foundation: Slab
- Roof: Composition
Condition
- New construction: No
- Year built: 1972
Utilities & green energy
- Sewer: Public Sewer
- Water: Public
Community & HOA
Community
- Subdivision: Bayou Woods Condo
HOA
- Amenities included: Clubhouse, Pool
- HOA fee: $667 monthly
Location
- Region: Houston
Financial & listing details
- Price per square foot: $142/sqft
- Tax assessed value: $162,081
- Annual tax amount: $3,519
- Date on market: 8/11/2026
- Road surface type: Concrete
Estimated market value
$134,500
$128,000 - $141,000
$1,578/mo
Price history
| Date | Event | Price |
|---|---|---|
| 8/11/2026 | Listed for rent | $1,550+14.8%$2/sqft |
Source:  HAR #59969061 Report a problem HAR #59969061 Report a problem | ||
| 7/22/2026 | Listing removed | $139,000$136/sqft |
Source:  HAR #26761767 Report a problem HAR #26761767 Report a problem | ||
| 5/22/2026 | Price change | $139,000-6.7%$136/sqft |
Source: HAR #26761767 Report a problem | ||
| 4/3/2026 | Listed for sale | $149,000+0.7%$146/sqft |
Source: HAR #93463516 Report a problem | ||
| 9/19/2018 | Listing removed | $1,350$1/sqft |
Source: Eagle Realty Group #16397206 Report a problem | ||
| 9/8/2018 | Price change | $1,350-3.6%$1/sqft |
Source: Eagle Realty Group #16397206 Report a problem | ||
| 8/6/2018 | Listed for rent | $1,400$1/sqft |
Source: Eagle Realty Group #16397206 Report a problem | ||
| 11/4/2016 | Listing removed | $1,400+12%$1/sqft |
Source: Keller Williams Realty Metropolitan #78186649 Report a problem | ||
| 11/1/2016 | Sold | -- |
Source: Agent Provided Report a problem | ||
| 9/14/2016 | Price change | $148,000+2.1%$145/sqft |
Source: RE/MAX Metro #22674439 Report a problem | ||
| 8/31/2016 | Listed for sale | $145,000$142/sqft |
Source: RE/MAX Metro #22674439 Report a problem | ||
| 8/3/2011 | Listing removed | $1,250$1/sqft |
Source: Owner Report a problem | ||
| 6/26/2011 | Listed for rent | $1,250$1/sqft |
Source: Owner Report a problem | ||
Public tax history
| Year | Property taxes | Tax assessment |
|---|---|---|
| 2025 | $1,861 +1.8% | $162,081 |
| 2024 | $1,828 +11.3% | $162,081 +4% |
| 2023 | $1,643 +6.2% | $155,826 +7.7% |
| 2022 | $1,546 | $144,634 |
| 2021 | -- | $144,634 +4.1% |
| 2020 | $1,620 +0.8% | $138,928 +2.4% |
| 2019 | $1,607 -54.7% | $135,615 |
| 2018 | $3,545 | $135,615 |
| 2017 | $3,545 +17.5% | $135,615 +17.6% |
| 2016 | $3,017 +23.9% | $115,341 +13% |
| 2015 | $2,435 | $102,057 +11.5% |
| 2014 | $2,435 | $91,494 +6.9% |
| 2013 | -- | $85,573 +3.4% |
| 2012 | -- | $82,721 +3.4% |
| 2011 | -- | $80,017 |
| 2010 | -- | $80,017 |
| 2009 | -- | $80,017 +3.9% |
| 2008 | -- | $77,000 -7.3% |
| 2007 | -- | $83,033 +18.6% |
| 2006 | -- | $70,000 |
| 2005 | -- | -- |
Find assessor info on the county website
Monthly payment
Est. payment
Payment breakdown
Explore the cost of this home by adjusting the details. Changes won't be saved.Climate risks
Neighborhood: Greater Uptown
Nearby schools
Schools provided by the listing agent
- Elementary: Hunters Creek Elementary School
- Middle: Spring Branch Middle School (Spring Branch)
- High: Memorial High School (Spring Branch)
Source: HAR. This data may not be complete. We recommend contacting the local school district to confirm school assignments for this home.


Similar homes
- $149,9002 bd2 ba1k sqft5711 Sugar Hill Dr APT 52, Houston, TX 77057For Sale
 MLS ID #57578315, Sergio Hidalgo, United Real Estate. HAR
 - $169,9502 bd2 ba1.1k sqft2001 Bering Dr APT 3M, Houston, TX 77057For Sale
 MLS ID #63950571, Gisela Duverney, Gisela DuVerney Properties LLC. HAR
 - $135,0002 bd2 ba1k sqft4635 Wild Indigo St APT 512, Houston, TX 77027For Sale
 MLS ID #89173852, Evan Ballew, Top Guns Realty on Lake Conroe. HAR
 - $165,0002 bd2 ba1k sqft5711 Sugar Hill Dr APT 32, Houston, TX 77057For Sale
 MLS ID #84623993, Miller Friedman, Rob Adams Properties, Inc.. HAR
