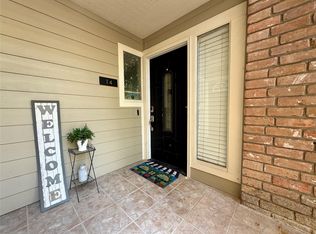
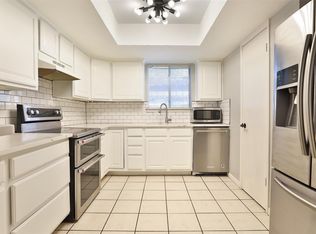
This interior unit located in Covered Bridge is move in ready! All living area is downstairs with 1/2 bath. Both bedrooms are upstairs and both feature ensuite baths and great closet space! Remodeled kitchen with ample counter space, white appliances and lots of cabinets. Easy access to the dining and living area for easy entertaining! Fresh paint through out! This complex has easy access to Hwy 290 and 610 Loop and W 34th and W 43rd Streets. Lots of new restaurants in the area. Walking distance to St. Ambrose Catholic Church and School (K-8) and HISD Elementary and High School! Amenities for the complex are central mail boxes, 2 pools, and clubhouse for rental. This quiet complex is waiting for you!
For sale
$140,000
5005 Georgi Ln APT 161, Houston, TX 77092
2beds
1,460sqft
Condominium
Built in 1974
-- sqft lot
$129,400 Zestimate®
$96/sqft
$550/mo HOA
What's special
Fresh paint throughoutLots of cabinetsWhite appliancesAmple counter spaceGreat closet spaceEnsuite bathsRemodeled kitchen
- 100 days
- 22
- 0
Zillow last checked:
Listing updated:
Listed by:
Deborah Kotzur TREC #0408619 713-822-4951,
RE/MAX Signature
Source: HAR,MLS#: 79991171
Facts & features
Interior
Bedrooms & bathrooms
- Bedrooms: 2
- Bathrooms: 3
- Full bathrooms: 2
- 1/2 bathrooms: 1
Primary bedroom
- Level: Second
- Area: 182
- Dimensions: 14x13
Bedroom
- Level: Second
- Area: 140
- Dimensions: 14x10
Other
- Level: First
- Area: 21
- Dimensions: 7x3
Other
- Level: Second
- Area: 45
- Dimensions: 9x5
Dining room
- Level: First
- Area: 90
- Dimensions: 10 x 9
Kitchen
- Level: First
- Area: 80
- Dimensions: 10x8
Living room
- Level: First
- Area: 240
- Dimensions: 16x15
Primary bath
- Level: Second
- Area: 50
- Dimensions: 10x5
Utility room
- Level: Second
- Area: 20
- Dimensions: 5x4
Heating
- Electric
Cooling
- Electric
Appliances
- Included: Disposal, Refrigerator, Electric Oven, Freestanding Oven, Electric Range, Free-Standing Range, Dishwasher
- Laundry: Electric Dryer Hookup, Inside
Features
- Balcony, Wet Bar, All Bedrooms Up
- Flooring: Carpet, Laminate, Tile
Interior area
- Total structure area: 1,460
- Total interior livable area: 1,460 sqft
Property
Parking
- Total spaces: 1
- Parking features: Additional Parking, Assigned, Detached Carport
- Carport spaces: 1
Features
- Levels: Levels 1 and 2
- Stories: 2
- Patio & porch: Patio/Deck
- Exterior features: Back Green Space, Storage
- Has view: Yes
- View description: South, Pool
Lot
- Size: 2.67 Acres
Details
- Parcel number: 1092950000008
Construction
Type & style
- Home type: Condo
- Architectural style: Traditional
- Property subtype: Condominium
Materials
- Cement Siding
- Foundation: Slab
- Roof: Composition
Condition
- New construction: No
- Year built: 1974
Utilities & green energy
- Sewer: Public Sewer
- Water: Public
Community & HOA
Community
- Features: Clubhouse
- Subdivision: Covered Bridge Condo
HOA
- HOA fee: $550 monthly
Location
- Region: Houston
Financial & listing details
- Price per square foot: $96/sqft
- Tax assessed value: $146,395
- Annual tax amount: $3,111
- Date on market: 7/10/2026
- Listing terms: Cash,Conventional
- Road surface type: Asphalt, Curbs
Estimated market value
$129,400
$123,000 - $136,000
$1,914/mo
Price history
| Date | Event | Price |
|---|---|---|
| 7/10/2026 | Listed for sale | $140,000$96/sqft |
Source:  HAR #79991171 Report a problem HAR #79991171 Report a problem | ||
| 8/22/2017 | Listing removed | $1,150$1/sqft |
Source: TAS Realty Group #20262924 Report a problem | ||
| 8/14/2017 | Listed for rent | $1,150$1/sqft |
Source: TAS Realty Group #20262924 Report a problem | ||
Public tax history
| Year | Property taxes | Tax assessment |
|---|---|---|
| 2025 | $3,111 -1.4% | $146,395 -2.9% |
| 2024 | $3,155 +5.2% | $150,772 +1.3% |
| 2023 | $2,999 +4.2% | $148,844 +13.8% |
| 2022 | $2,879 | $130,751 +10.7% |
| 2021 | -- | $118,131 +6% |
| 2020 | $2,674 +12.2% | $111,452 +13.2% |
| 2019 | $2,384 +53.6% | $98,454 |
| 2018 | $1,552 | $98,454 |
| 2017 | $1,552 +12.1% | $98,454 |
| 2016 | $1,385 +11.9% | $98,454 |
| 2015 | $1,238 | $98,454 +43.6% |
| 2014 | $1,238 | $68,579 |
| 2013 | -- | $68,579 |
| 2012 | -- | $68,579 -11.8% |
| 2011 | -- | $77,796 -7.1% |
| 2010 | -- | $83,760 |
| 2009 | -- | $83,760 -10.4% |
| 2008 | -- | $93,512 +6.1% |
| 2007 | -- | $88,116 +0.5% |
| 2006 | -- | $87,655 |
| 2005 | -- | -- |
Find assessor info on the county website
Monthly payment
Est. payment
Payment breakdown
Explore the cost of this home by adjusting the details. Changes won't be saved.Climate risks
Neighborhood: Oak Forest - Garden Oaks
Nearby schools
Schools provided by the listing agent
- Elementary: Wainwright Elementary School
- Middle: Clifton Middle School (Houston)
- High: Scarborough High School
Source: HAR. This data may not be complete. We recommend contacting the local school district to confirm school assignments for this home.


Similar homes
- $139,0002 bd3 ba1.4k sqft5005 Georgi Ln APT 107, Houston, TX 77092For Sale
 MLS ID #59179672, Deborah Kotzur, RE/MAX Signature. HAR
 - $145,0002 bd3 ba1.4k sqft5005 Georgi Ln APT 167, Houston, TX 77092For Sale
 MLS ID #68731593, Deborah Kotzur, RE/MAX Signature. HAR
 - $139,0002 bd3 ba1.4k sqft5005 Georgi Ln APT 144, Houston, TX 77092For Sale
 MLS ID #95377948, Deborah Kotzur, RE/MAX Signature. HAR
 - $165,0002 bd2 ba1.2k sqft5005 Georgi Ln APT 38, Houston, TX 77092For Sale
 MLS ID #80031376, Sean Gambini, GoUpRE. HAR
