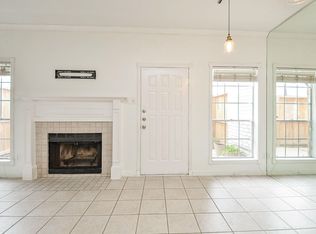
Beautifull 1st Floor, 2/2 Condo , located in the prestigious West Chase area, close to Belt Way 8 and 59. Elm Grove Condos is surrounded of vegetation and gorgeous trees. This Unit features remodeled kitchen cabinets, remodeled master shower and secondary bathroom . New AC unit and a good size patio for your relaxation or outdoor gatherings. Don't forget to check out the pool !
For sale
$158,800
9809 Richmond Ave Unit G1, Houston, TX 77042
2beds
1,078sqft
:
Get pre-qualified$1,740/mo
Condominium
Built in 1977
-- sqft lot
$150,700 Zestimate®
$147/sqft
$541/mo HOA
What's special
New ac unitRemodeled master showerRemodeled kitchen cabinets
- 111 days |
- 45 |
- 2 |
Zillow last checked:
Listing updated:
Listed by:
Paulina Davila TREC #0564255 281-221-4805,
Next Trend Realty LLC
Source: HAR,MLS#: 34103483
Facts & features
Interior
Bedrooms & bathrooms
- Bedrooms: 2
- Bathrooms: 2
- Full bathrooms: 2
Heating
- Electric
Cooling
- Electric
Features
- Number of fireplaces: 1
Interior area
- Total structure area: 1,078
- Total interior livable area: 1,078 sqft
Property
Parking
- Parking features: Detached, Assigned
- Has garage: Yes
Features
- Levels: One
- Stories: 1
Lot
- Size: 3.89 Acres
Details
- Parcel number: 1141960060001
Construction
Type & style
- Home type: Condo
- Architectural style: Traditional
- Property subtype: Condominium
Materials
- Other
- Foundation: Other
- Roof: Other
Condition
- New construction: No
- Year built: 1977
Utilities & green energy
- Water: Public
Community & HOA
Community
- Subdivision: Elm Grove Condo Ph 02
HOA
- HOA fee: $541 monthly
Location
- Region: Houston
Financial & listing details
- Price per square foot: $147/sqft
- Tax assessed value: $111,080
- Annual tax amount: $2,767
- Date on market: 4/16/2026
- Listing terms: Cash,Conventional,FHA
Estimated market value
$150,700
$143,000 - $158,000
$1,477/mo
Price history
| Date | Event | Price |
|---|---|---|
| 4/16/2026 | Listed for sale | $158,800+1.9%$147/sqft |
Source:  HAR #34103483 Report a problem HAR #34103483 Report a problem | ||
| 4/7/2026 | Listing removed | $155,800$145/sqft |
Source: HAR #74557764 Report a problem | ||
| 6/21/2025 | Listed for sale | $155,800+7.4%$145/sqft |
Source: HAR #74557764 Report a problem | ||
| 10/23/2024 | Listing removed | $145,000$135/sqft |
Source: HAR #14071870 Report a problem | ||
| 9/25/2024 | Listed for sale | $145,000-12.1%$135/sqft |
Source: HAR #14071870 Report a problem | ||
| 7/7/2024 | Listing removed | $165,000$153/sqft |
Source: HAR #18850510 Report a problem | ||
| 4/23/2024 | Price change | $165,000-5.7%$153/sqft |
Source: HAR #18850510 Report a problem | ||
| 2/27/2024 | Listed for sale | $175,000+75.2%$162/sqft |
Source: HAR #18850510 Report a problem | ||
| 8/10/2020 | Sold | -- |
Source: Agent Provided Report a problem | ||
| 6/26/2020 | Pending sale | $99,900$93/sqft |
Source: CB & A, Realtors #11614286 Report a problem | ||
| 6/16/2020 | Price change | $99,900-4.9%$93/sqft |
Source: CB & A, Realtors #11614286 Report a problem | ||
| 5/8/2020 | Pending sale | $105,000$97/sqft |
Source: CB & A, Realtors #11614286 Report a problem | ||
| 3/23/2020 | Listed for sale | $105,000+75.4%$97/sqft |
Source: CB & A, Realtors #11614286 Report a problem | ||
| 12/16/2018 | Listing removed | $1,200$1/sqft |
Source: RE/MAX Fine Properties #2838700 Report a problem | ||
| 10/23/2018 | Listed for rent | $1,200$1/sqft |
Source: RE/MAX Fine Properties #2838700 Report a problem | ||
| 12/11/2011 | Listing removed | $59,847$56/sqft |
Source: Keller Williams Premier Realty #14041362 Report a problem | ||
| 11/19/2011 | Listed for sale | $59,847$56/sqft |
Source: Keller Williams Premier Realty #14041362 Report a problem | ||
Public tax history
| Year | Property taxes | Tax assessment |
|---|---|---|
| 2025 | -- | $111,080 -8.8% |
| 2024 | -- | $121,786 -10.8% |
| 2023 | $1,565 +23.4% | $136,471 +25.3% |
| 2022 | $1,268 | $108,897 +13.5% |
| 2021 | -- | $95,960 +8.9% |
| 2020 | $1,116 +1.5% | $88,150 +3% |
| 2019 | $1,100 -46.3% | $85,591 -3.3% |
| 2018 | $2,048 | $88,515 +14.5% |
| 2017 | $2,048 +0.9% | $77,307 |
| 2016 | $2,031 +39.1% | $77,307 +7.1% |
| 2015 | $1,460 | $72,215 +13.1% |
| 2014 | $1,460 | $63,856 +30.7% |
| 2013 | -- | $48,841 |
| 2012 | -- | $48,841 |
| 2011 | -- | $48,841 -12.7% |
| 2010 | -- | $55,969 -4.4% |
| 2009 | -- | $58,532 -10.5% |
| 2008 | -- | $65,377 |
| 2007 | -- | $65,377 +1.9% |
| 2006 | -- | $64,130 |
| 2005 | -- | -- |
Find assessor info on the county website
Monthly payment
Est. payment
Payment breakdown
Explore the cost of this home by adjusting the details. Changes won't be saved.Climate risks
Neighborhood: Westchase
Nearby schools
GreatSchools rating
- 3/10Sneed Elementary SchoolGrades: PK-4Distance: 0.2 mi
- 4/10O'Donnell Middle SchoolGrades: 7-8Distance: 5.5 mi
- 9/10Alief Early College High SchoolGrades: 9-12Distance: 1.9 mi
Schools provided by the listing agent
- Elementary: Sneed Elementary School
- Middle: O'donnell Middle School
- High: Aisd Draw
Source: HAR. This data may not be complete. We recommend contacting the local school district to confirm school assignments for this home.
- $69,1001 bd1 ba811 sqft9809 Richmond Ave UNIT H10, Houston, TX 77042Off Market

- $86,8001 bd2 ba500 sqft9809 Richmond Ave UNIT E13, Houston, TX 77042Off Market
- $113,0002 bd2 ba1k sqft9809 Richmond Ave UNIT G12, Houston, TX 77042Off Market

- $175,0002 bd2 ba1.4k sqft9809 Richmond Ave UNIT A13, Houston, TX 77042For Sale

- $169,0003 bd2 ba1.4k sqft9809 Richmond Ave UNIT C13, Houston, TX 77042For Sale
- $--2 bd2 ba991 sqft9809 Richmond Ave UNIT D3, Houston, TX 77042Sold
- $139,5002 bd2 ba1.4k sqft9809 Richmond Ave UNIT D5, Houston, TX 77042For Sale
- $102,7003 bd2 ba1k sqft9809 Richmond Ave UNIT H13, Houston, TX 77042Off Market
A local agent can set up tours, give advice and negotiate with sellers.
Similar homes
- $149,9002 bd3 ba1.4k sqft3800 Tanglewilde St APT 109, Houston, TX 77063For Sale
 MLS ID #80183099, Ellen Abughazaleh, REALM Real Estate Professionals - Sugar Land. HAR
 - $99,0002 bd2 ba1.1k sqft9707 Richmond Ave APT 44, Houston, TX 77042For Sale
 MLS ID #60637444, Qing Cheng, Southwest Realty Group. HAR
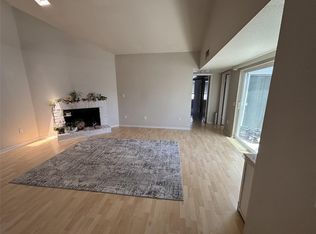
 - $87,5002 bd2 ba1.1k sqft9809 Richmond Ave Unit F8, Houston, TX 77042For Sale
 MLS ID #93277587, Marilyn Clark, C. E. Muegge Real Estate. HAR
 - $139,5002 bd2 ba1.4k sqft9809 Richmond Ave Unit D5, Houston, TX 77042For Sale
 MLS ID #35296978, Jasmine McDaniels, eXp Realty LLC. HAR
 - $164,9992 bd2 ba1k sqft5711 Sugar Hill Dr APT 52, Houston, TX 77057For SaleMLS ID #57578315, Sergio Hidalgo, United Real Estate. HAR
- $144,9002 bd2 ba992 sqft12550 Piping Rock Dr APT 29, Houston, TX 77077For SaleMLS ID #66324191, Sonia Sebastian, REALM Real Estate Professionals - West Houston. HAR
- $169,0002 bd3 ba1.4k sqft2100 Tanglewilde St APT 189, Houston, TX 77063For SaleMLS ID #53290185, Dianne DeGeurin, De Geurin Realty, Inc.. HAR
- $149,9902 bd2 ba1.2k sqft6723 Tarnef Dr #723, Houston, TX 77074For SaleMLS ID #96826518, Mohammad Khatri, Roots Brokerage. HAR
- $159,9002 bd3 ba1.5k sqft3800 Tanglewilde St APT 106, Houston, TX 77063For SaleMLS ID #19354939, Crystle Neumann, Key 2 Texas Realty. HAR
- $169,0002 bd2 ba1.3k sqft2415 Briarwest Blvd, Houston, TX 77077For SaleMLS ID #93943293, Chantelle Alexander, C.R.Realty. HAR
- $189,9002 bd2 ba1.2k sqft12973 Trail Hollow Dr #2973, Houston, TX 77079For SaleMLS ID #38318677, Greg LaRue, LaRue Team Realty. HAR
- $161,5702 bd2 ba1.1k sqft10018 Knoboak Dr APT 13, Houston, TX 77080For SaleMLS ID #29277865, Therese Landa, Houstonian Properties. HAR
- $118,0002 bd2 ba782 sqft1515 Sandy Springs Rd #3404, Houston, TX 77042For SaleMLS ID #41902122, Di Kuang, Forever Realty, LLC. HAR
- $149,0002 bd1 ba987 sqft1881 Bering Dr APT 31, Houston, TX 77057For SaleMLS ID #3327502, Cyndy Key, Key 2 Texas Realty. HAR
- $185,0002 bd2 ba1.1k sqft1800 Stoney Brook Dr APT 205, Houston, TX 77063For SaleMLS ID #37485696, Oksana Bogott, Coldwell Banker Realty - Memorial Office. HAR
- $88,9002 bd2 ba950 sqft3055 Walnut Bend Ln APT 21, Houston, TX 77042For SaleMLS ID #31896915, Mohammad Khatri, Roots Brokerage. HAR
- $140,0002 bd3 ba1.3k sqft11311 Harwin Dr APT 22, Houston, TX 77072For SaleMLS ID #32310067, Erick Harbert, Realty Right. HAR
- $164,9992 bd1 ba792 sqft909 Silber Rd APT 16C, Houston, TX 77024For SaleMLS ID #11669759, Adeline Phan, Walzel Properties - Corporate Office. HAR
- $150,0002 bd3 ba1.4k sqft5005 Georgi Ln APT 107, Houston, TX 77092For SaleMLS ID #59179672, Deborah Kotzur, RE/MAX Signature. HAR
- $139,9002 bd3 ba1.3k sqft7918 Prestwood Dr APT 4, Houston, TX 77036For SaleMLS ID #51299501, K.C. Lam, RE/MAX Southwest. HAR
