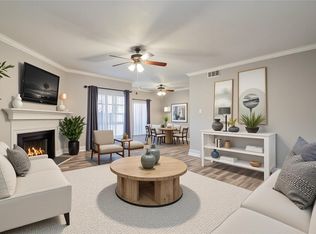
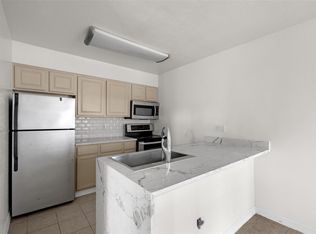
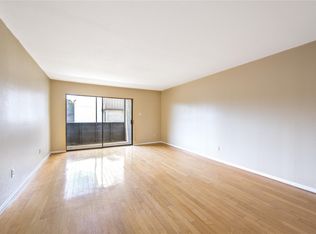
Welcome to this 2-bedroom, 2 full bathroom condo in the sought-after Westchase area. Located on the second floor, this unit features a recently replaced electric range, washer and dryer; AC replaced 3 years ago. The kitchen and bathrooms are finished with granite countertops, and the home offers carpet-free flooring throughout. Enjoy a spacious family room with a cozy fireplace, plus a large private balcony. Refrigerator, washer, and dryer are included. The community offers controlled-access gate entry and a swimming pool. Easy access to highways, shops and restaurants.
For sale
Price cut: $28.8K (7/28)
$99,000
9707 Richmond Ave APT 44, Houston, TX 77042
2beds
1,161sqft
:
Get pre-qualified$1,126/mo
Townhouse
Built in 1978
4.91 Acres Lot
$124,500 Zestimate®
$85/sqft
$379/mo HOA
What's special
Cozy fireplaceLarge private balconyCarpet-free flooring throughoutSpacious family roomControlled-access gate entry
- 22 days |
- 144 |
- 15 |
Zillow last checked:
Listing updated:
Listed by:
Qing Cheng TREC #0642823 281-989-1708,
Southwest Realty Group
Source: HAR,MLS#: 60637444
Facts & features
Interior
Bedrooms & bathrooms
- Bedrooms: 2
- Bathrooms: 2
- Full bathrooms: 2
Rooms
- Room types: Utility Room
Primary bathroom
- Features: Full Secondary Bathroom Down, Primary Bath: Double Sinks, Primary Bath: Tub/Shower Combo, Secondary Bath(s): Tub/Shower Combo
Kitchen
- Features: Pantry
Heating
- Electric
Cooling
- Ceiling Fan(s), Electric
Appliances
- Included: Refrigerator, Electric Oven, Electric Range, Free-Standing Range, Dryer, Washer, Dishwasher, Washer/Dryer
- Laundry: Electric Dryer Hookup, Inside
Features
- Balcony, 1 Bedroom Down - Not Primary BR, 2 Bedrooms Down, All Bedrooms Down, Primary Bed - 1st Floor, Walk-In Closet(s)
- Flooring: Laminate, Tile
- Number of fireplaces: 1
- Fireplace features: Electric
Interior area
- Total structure area: 1,161
- Total interior livable area: 1,161 sqft
Property
Parking
- Total spaces: 1
- Parking features: Electric Gate, Additional Parking, Assigned, Carport, Secured, Unassigned, Detached Carport
- Carport spaces: 1
Features
- Levels: 2nd Level
- Stories: 1
- Exterior features: Balcony
Lot
- Size: 4.91 Acres
Details
- Parcel number: 1142040040012
Construction
Type & style
- Home type: Townhouse
- Architectural style: Traditional
- Property subtype: Townhouse
Materials
- Brick, Vinyl Siding, Wood Siding
- Foundation: Slab
- Roof: Composition
Condition
- New construction: No
- Year built: 1978
Utilities & green energy
- Sewer: Public Sewer
- Water: Public
Community & HOA
Community
- Features: Clubhouse
- Subdivision: Doma Chase Condo
HOA
- Amenities included: Clubhouse, Controlled Access, Paid Patrol, Pool
- HOA fee: $379 monthly
Location
- Region: Houston
Financial & listing details
- Price per square foot: $85/sqft
- Tax assessed value: $139,441
- Annual tax amount: $3,143
- Date on market: 7/8/2026
- Listing terms: Cash,Conventional,Investor
Estimated market value
$124,500
$118,000 - $131,000
$1,532/mo
Price history
| Date | Event | Price |
|---|---|---|
| 7/28/2026 | Price change | $99,000-22.5%$85/sqft |
Source:  HAR #60637444 Report a problem HAR #60637444 Report a problem | ||
| 7/8/2026 | Listed for sale | $127,800+37.6%$110/sqft |
Source: HAR #60637444 Report a problem | ||
| 11/23/2018 | Listing removed | $92,900$80/sqft |
Source: Imperial, Realtors #45218163 Report a problem | ||
| 11/15/2018 | Pending sale | $92,900$80/sqft |
Source: Imperial, Realtors #45218163 Report a problem | ||
| 10/22/2018 | Listed for sale | $92,900+75.3%$80/sqft |
Source: Imperial, Realtors #37344663 Report a problem | ||
| 8/2/2009 | Listing removed | $53,000$46/sqft |
Source: Realty Associates #8821664 Report a problem | ||
| 5/20/2009 | Price change | $53,000-7.8%$46/sqft |
Source: Realty Associates #8821664 Report a problem | ||
| 1/31/2009 | Listed for sale | $57,500$50/sqft |
Source: Realty Associates #8821664 Report a problem | ||
Public tax history
| Year | Property taxes | Tax assessment |
|---|---|---|
| 2025 | $1,395 -2.5% | $139,441 -4.3% |
| 2024 | $1,431 +11.5% | $145,705 -2.3% |
| 2023 | $1,284 +8.1% | $149,071 +6.5% |
| 2022 | $1,188 | $139,976 +21.4% |
| 2021 | -- | $115,331 +3.3% |
| 2020 | $1,090 +8.4% | $111,694 +14.8% |
| 2019 | $1,005 -48.9% | $97,320 +23.6% |
| 2018 | $1,966 | $78,712 +6.1% |
| 2017 | $1,966 +26.3% | $74,196 +25.2% |
| 2016 | $1,556 +32.9% | $59,250 +5.8% |
| 2015 | $1,171 | $56,020 +27% |
| 2014 | $1,171 | $44,125 |
| 2013 | -- | $44,125 +10.6% |
| 2012 | -- | $39,911 |
| 2011 | -- | $39,911 -9.9% |
| 2010 | -- | $44,287 -16.6% |
| 2009 | -- | $53,075 +0% |
| 2008 | -- | $53,070 |
| 2007 | -- | $53,070 +14.8% |
| 2006 | -- | $46,222 |
| 2005 | -- | -- |
Find assessor info on the county website
Monthly payment
Est. payment
Payment breakdown
Explore the cost of this home by adjusting the details. Changes won't be saved.Climate risks
Neighborhood: Westchase
Nearby schools
GreatSchools rating
- 3/10Sneed Elementary SchoolGrades: PK-4Distance: 0.2 mi
- 4/10O'Donnell Middle SchoolGrades: 7-8Distance: 5.6 mi
- 9/10Alief Early College High SchoolGrades: 9-12Distance: 2 mi
Schools provided by the listing agent
- Elementary: Sneed Elementary School
- Middle: O'donnell Middle School
- High: Aisd Draw
Source: HAR. This data may not be complete. We recommend contacting the local school district to confirm school assignments for this home.
- $109,5001 bd1 ba836 sqft9707 Richmond Ave APT 11, Houston, TX 77042For Sale
- $83,5001 bd1 ba736 sqft9707 Richmond Ave APT 16, Houston, TX 77042For Sale

- $69,0001 bd1 ba736 sqft9707 Richmond Ave APT 49, Houston, TX 77042For Sale

- $122,9002 bd2 ba1.1k sqft9707 Richmond Ave APT 75, Houston, TX 77042Off Market

- $99,0001 bd1 ba836 sqft9707 Richmond Ave APT 77, Houston, TX 77042For Sale
- $118,9002 bd1 ba992 sqft9707 Richmond Ave APT 80, Houston, TX 77042Off Market
- $118,0001 bd1 ba983 sqft9707 Richmond Ave APT 92, Houston, TX 77042For Sale
- $75,0002 bd1 ba992 sqft9707 Richmond Ave APT 96, Houston, TX 77042For Sale
A local agent can set up tours, give advice and negotiate with sellers.
Similar homes
- $89,9002 bd2 ba989 sqft10001 Westpark Dr APT 67, Houston, TX 77042For Sale
 MLS ID #29392567, My Tien Tran, Texas Realty Pros. HAR
 - $88,9002 bd2 ba950 sqft3055 Walnut Bend Ln APT 21, Houston, TX 77042For Sale
 MLS ID #31896915, Mohammad Khatri, Roots Brokerage. HAR
 - $80,0002 bd2 ba925 sqft2110 Wilcrest Dr APT 239, Houston, TX 77042For Sale
 MLS ID #2883746, Jimmy Franklin, eXp Realty LLC. HAR
 - $107,0002 bd2 ba1.1k sqft3100 Jeanetta St APT 1004, Houston, TX 77063For Sale
 MLS ID #47502804, Martine Nerrant, Real Broker, LLC. HAR
 - $109,9002 bd2 ba1.1k sqft1515 Sandy Springs Rd #3001, Houston, TX 77042For SaleMLS ID #80589896, Valerie Diaz, Keller Williams Realty Southwest. HAR
- $98,9001 bd2 ba893 sqft1515 Sandy Springs Rd #2801, Houston, TX 77042For SaleMLS ID #93117113, Cheryl Ancira, Dalton Wade Inc. HAR
- $99,0002 bd2 ba1k sqft9700 Leawood Blvd APT 201, Houston, TX 77099For SaleMLS ID #87718970, Laura Puente, Truss Real Estate | SERHANT.. HAR
- $130,0002 bd2 ba1.1k sqft1515 Sandy Springs Rd APT 1604, Houston, TX 77042For SaleMLS ID #90962091, Rami King, White House Global Properties. HAR
- $100,0001 bd1 ba1k sqft3100 Walnut Bend Ln APT 124, Houston, TX 77042For SaleMLS ID #27910079, Rodrigo Mireles, eXp Realty LLC. HAR
- $105,0002 bd2 ba1k sqft8253 Sands Point Dr #165, Houston, TX 77036For SaleMLS ID #82392642, Katherine Flamenco, Vive Realty LLC. HAR
- $96,0002 bd2 ba1k sqft6001 Reims Rd APT 802, Houston, TX 77036For SaleMLS ID #791681, Taha Elhajj, HomeSmart. HAR
- $95,0002 bd2 ba1k sqft6305 Westward St #176, Houston, TX 77081For SaleMLS ID #17666785, Maria Arriaza, Better Homes and Gardens Real Estate Gary Greene - Memorial. HAR
- $100,0002 bd2 ba936 sqft7714 Renwick Dr APT 23, Houston, TX 77081For SaleMLS ID #50343125, Sarah Farhi, Coldwell Banker Realty - Bellaire-Metropolitan. HAR
- $85,5001 bd1 ba736 sqft9707 Richmond Ave APT 134, Houston, TX 77042For SaleMLS ID #38128843, Magdalena Ramirez-Bravo, Better Homes and Gardens Real Estate Gary Greene - Lake Houston. HAR
- $100,0002 bd3 ba1.4k sqft781 Country Place Dr APT 2004, Houston, TX 77079For SaleMLS ID #83420280, Laura Caffey, Luxury Properties Of Houston. HAR
- $89,9002 bd1 ba994 sqft10211 Sugar Branch Dr APT 342, Houston, TX 77036For SaleMLS ID #35760680, Victor Lopez, PAK Home Realty. HAR
- $120,0002 bd3 ba1.2k sqft8310 Augustine Dr APT B, Houston, TX 77036For SaleMLS ID #22333156, Wenjie Wang, Sunet Group. HAR
- $115,0002 bd2 ba1k sqft9201 Clarewood Dr APT 191, Houston, TX 77036For SaleMLS ID #10693321, Mark Wong, Texas United Realty. HAR
- $114,5002 bd4 ba1.1k sqft2609 Marilee Ln #1, Houston, TX 77057For SaleMLS ID #21468043, Ram Garg, Suntrust Realty. HAR
- $119,0002 bd1 ba963 sqft9707 Richmond Ave APT 127, Houston, TX 77042For SaleMLS ID #47895613, Carol Marple, Better Homes and Gardens Real Estate Gary Greene - Lake Houston. HAR
