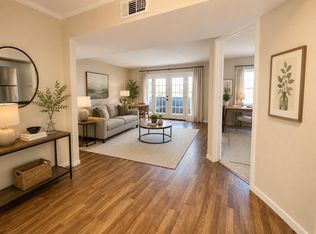
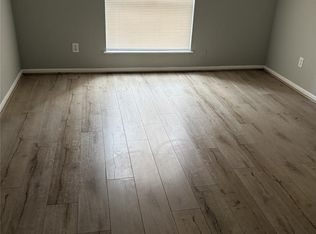
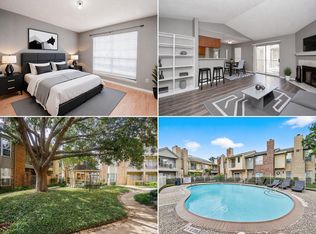
Well-maintained 2-bedroom condo in the heart of Houston, located in the Westchase area. Minutes away from Beltway 8. Westhemer and Galleria. Gated Community. Limited Access. Very safe and secure. The unit is located on the second floor. Nice-sized Family room with lots of natural light. Two bedrooms with a full bath. No carpet at all. Wooded floor throughout. A balcony with additional storage space is also included. Call today to schedule an appointment.
For sale
Price cut: $4K (8/20)
$84,900
3055 Walnut Bend Ln APT 21, Houston, TX 77042
2beds
950sqft
Condominium
Built in 1980
-- sqft lot
$-- Zestimate®
$89/sqft
$377/mo HOA
What's special
- 79 days
- 130
- 8
Zillow last checked:
Listing updated:
Listed by:
Mohammad Khatri TREC #0572884 281-660-1783,
Roots Brokerage
Source: HAR,MLS#: 31896915
Facts & features
Interior
Bedrooms & bathrooms
- Bedrooms: 2
- Bathrooms: 2
- Full bathrooms: 1
- 1/2 bathrooms: 1
Rooms
- Room types: Family Room
Primary bedroom
- Level: Second
- Area: 224
- Dimensions: 16x14
Bedroom
- Level: Second
- Area: 168
- Dimensions: 14x12
Family room
- Level: Second
- Area: 224
- Dimensions: 16x14
Heating
- Electric
Cooling
- Attic Fan, Ceiling Fan(s), Electric
Features
- All Bedrooms Up
Interior area
- Total structure area: 950
- Total interior livable area: 950 sqft
Property
Features
- Levels: 2nd Level
- Stories: 1
Lot
- Size: 4.04 Acres
Details
- Parcel number: 1150340150021
Construction
Type & style
- Home type: Condo
- Architectural style: Traditional
- Property subtype: Condominium
Materials
- Brick
- Foundation: Slab
- Roof: Composition
Condition
- New construction: No
- Year built: 1980
Utilities & green energy
- Sewer: Public Sewer
- Water: Public
Green energy
- Energy efficient items: Attic Vents
Community & HOA
Community
- Subdivision: Riverstone Condo
HOA
- HOA fee: $377 monthly
Location
- Region: Houston
Financial & listing details
- Price per square foot: $89/sqft
- Tax assessed value: $107,938
- Annual tax amount: $2,452
- Date on market: 7/24/2026
- Listing terms: Cash,Conventional,FHA,VA Loan
- Ownership: Full Ownership
- Road surface type: Asphalt
Estimated market value
Not available
Estimated sales range
Not available
$1,355/mo
Price history
| Date | Event | Price |
|---|---|---|
| 9/17/2026 | Listed for rent | $1,199-4.1%$1/sqft |
Source:  HAR #86216966 Report a problem HAR #86216966 Report a problem | ||
| 8/20/2026 | Price change | $84,900-4.5%$89/sqft |
Source:  HAR #31896915 Report a problem HAR #31896915 Report a problem | ||
| 7/24/2026 | Listed for sale | $88,900-11.1%$94/sqft |
Source: HAR #31896915 Report a problem | ||
| 7/24/2026 | Listing removed | $1,250$1/sqft |
Source: HAR #82595074 Report a problem | ||
| 1/13/2026 | Price change | $99,990+217.4%$105/sqft |
Source: HAR #68030099 Report a problem | ||
| 9/14/2025 | Listed for rent | $1,250+31.6%$1/sqft |
Source: HAR #82595074 Report a problem | ||
| 8/23/2020 | Listing removed | $950$1/sqft |
Source: Ashrock Realty #64883194 Report a problem | ||
| 7/27/2020 | Price change | $950-9.5%$1/sqft |
Source: Ashrock Realty #64883194 Report a problem | ||
| 6/16/2020 | Listed for rent | $1,050$1/sqft |
Source: Ashrock Realty #64883194 Report a problem | ||
| 12/30/2011 | Listing removed | $31,500$33/sqft |
Source: The Treadstone Realty Group, #62678217 Report a problem | ||
| 12/21/2011 | Price change | $31,500+5.4%$33/sqft |
Source: The Treadstone Realty Group, #62678217 Report a problem | ||
| 12/20/2011 | Price change | $29,900-5.1%$31/sqft |
Source: Homepath #62678217 Report a problem | ||
| 10/6/2011 | Listed for sale | $31,500$33/sqft |
Source: Fannie Mae Report a problem | ||
| 6/20/2011 | Sold | -- |
Source: Public Record Report a problem | ||
| 1/14/2005 | Sold | -- |
Source: Agent Provided Report a problem | ||
Public tax history
| Year | Property taxes | Tax assessment |
|---|---|---|
| 2025 | $1,346 +5.3% | $107,938 +3.4% |
| 2024 | $1,278 -0.3% | $104,373 -6.6% |
| 2023 | $1,282 +26.6% | $111,793 +28.6% |
| 2022 | $1,012 | $86,905 +18.1% |
| 2021 | -- | $73,602 -6.5% |
| 2020 | $996 +20.4% | $78,682 +22.2% |
| 2019 | $827 -50.5% | $64,381 +2.1% |
| 2018 | $1,671 | $63,062 |
| 2017 | $1,671 +15.5% | $63,062 +14.5% |
| 2016 | $1,446 +26.9% | $55,057 +5.7% |
| 2015 | $1,139 | $52,079 +21.3% |
| 2014 | $1,139 | $42,928 +25.5% |
| 2013 | -- | $34,201 -12.8% |
| 2012 | -- | $39,231 |
| 2011 | -- | $39,231 -10.8% |
| 2010 | -- | $43,987 -2.6% |
| 2009 | -- | $45,174 -15.8% |
| 2008 | -- | $53,673 |
| 2007 | -- | $53,673 +23.9% |
| 2006 | -- | $43,335 |
| 2005 | -- | -- |
Find assessor info on the county website
Monthly payment
Est. payment
Payment breakdown
Explore the cost of this home by adjusting the details. Changes won't be saved.Climate risks
Neighborhood: Westchase
Nearby schools
Schools provided by the listing agent
- Elementary: Outley Elementary School
- Middle: O'donnell Middle School
- High: Aisd Draw
Source: HAR. This data may not be complete. We recommend contacting the local school district to confirm school assignments for this home.
- $89,9002 bd2 ba1k sqft3055 Walnut Bend Ln APT 36, Houston, TX 77042Pending
- $95,0002 bd1 ba975 sqft3055 SW Walnut Bend Ln #13, Houston, TX 77042For Sale
- $115,7002 bd2 ba1k sqft3055 Walnut Bend Ln APT 25, Houston, TX 77042Off Market

- $60,9693 bd2 ba1.1k sqft3085 Walnut Bend Ln APT 35, Houston, TX 77042Off Market

Similar homes
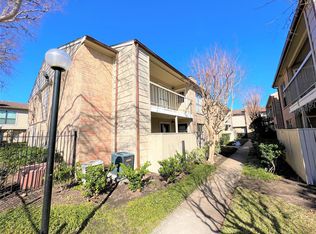
- $79,5002 bd2 ba700 sqft2120 Wilcrest Dr APT 121, Houston, TX 77042For Sale
 MLS ID #9628546, Hongyan Liu, AlphaMax Realty Inc.. HAR
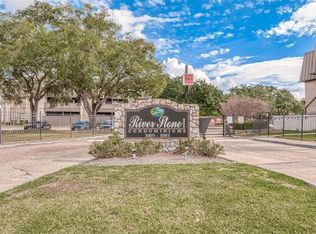
 - $115,0002 bd2 ba950 sqft3075 Walnut Bend Ln APT 23, Houston, TX 77042For Sale
 MLS ID #54496598, William Puder, Chris Lewis Realty. HAR
 - $99,0002 bd2 ba1.1k sqft9707 Richmond Ave APT 44, Houston, TX 77042For Sale
 MLS ID #60637444, Qing Cheng, Southwest Realty Group. HAR
 - $85,0001 bd1 ba710 sqft1515 Sandy Springs Rd APT 1006, Houston, TX 77042For Sale
 MLS ID #58482139, Norberto Lopez, Keller Williams Signature. HAR
