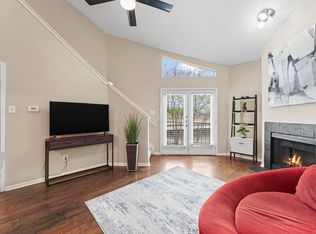
Welcome to Westchase Garden community! This very spacious 2-bedroom, 2-bath split-floor-plan condo offers an exceptional layout designed for comfort and privacy. Featuring soaring ceilings, generous room sizes, and an open, functional floor plan, this home provides a bright and inviting living environment.
Ideally located within a gated community, the property offers convenient access to Beltway 8, Highway 59, and the Westpark Tollway, placing Houston's premier shopping, dining, and entertainment destinations just minutes away. The home includes a refrigerator, washer, and dryer, making it truly move-in ready. Residents enjoy outstanding community amenities including two swimming pools, tennis courts, a serene gazebo, beautifully maintained grounds, and gated access, creating a resort-style atmosphere.
Whether you're looking for convenience, comfort, or lifestyle, this well-located condo has it all. Don't miss this opportunity to call this beautiful home your own!
For sale
Price cut: $5K (6/16)
$115,000
10811 Richmond Ave APT 19, Houston, TX 77042
2beds
1,068sqft
:
Get pre-qualified$1,208/mo
Townhouse
Built in 1980
9,604 Square Feet Lot
$111,400 Zestimate®
$108/sqft
$340/mo HOA
What's special
- 45 days |
- 49 |
- 2 |
Zillow last checked:
Listing updated:
Listed by:
Mustafa Fatakdawala TREC #0548958 832-427-9906,
Texas Premier Realty and Property,
Jauhar Mahmood TREC #0628913 832-541-0263,
Texas Premier Realty and Property
Source: HAR,MLS#: 23466279
Facts & features
Interior
Bedrooms & bathrooms
- Bedrooms: 2
- Bathrooms: 2
- Full bathrooms: 2
Kitchen
- Features: Pantry
Heating
- Electric
Cooling
- Ceiling Fan(s), Electric
Appliances
- Included: Disposal, Refrigerator, Electric Oven, Microwave, Electric Range, Dishwasher, Washer/Dryer
- Laundry: Inside
Features
- High Ceilings, 1 Bedroom Up, 2 Primary Bedrooms, Split Plan
- Flooring: Carpet, Engineered Hardwood
- Number of fireplaces: 1
- Fireplace features: Electric
Interior area
- Total structure area: 1,068
- Total interior livable area: 1,068 sqft
Property
Parking
- Parking features: Assigned, Unassigned
Features
- Levels: Multi/Split,2nd Level
- Stories: 2
- Exterior features: Balcony, Playground, Storage
Lot
- Size: 9,604 Square Feet
Details
- Parcel number: 1147950020005
Construction
Type & style
- Home type: Townhouse
- Architectural style: Traditional
- Property subtype: Townhouse
Materials
- Brick
- Foundation: Slab
- Roof: Built-Up
Condition
- New construction: No
- Year built: 1980
Utilities & green energy
- Sewer: Public Sewer
- Water: Public
Green energy
- Energy efficient items: Thermostat, HVAC
Community & HOA
Community
- Features: Tennis Court(s)
- Subdivision: Westchase Gardens Condo Ph 01
HOA
- Amenities included: Controlled Access, Picnic Area, Playground, Pool, Tennis Court(s)
- HOA fee: $340 monthly
Location
- Region: Houston
Financial & listing details
- Price per square foot: $108/sqft
- Tax assessed value: $122,567
- Annual tax amount: $2,763
- Date on market: 6/14/2026
- Road surface type: Asphalt
Estimated market value
$111,400
$106,000 - $117,000
$1,394/mo
Price history
| Date | Event | Price |
|---|---|---|
| 7/28/2026 | Listed for rent | $1,400+27.9%$1/sqft |
Source:  HAR #29004988 Report a problem HAR #29004988 Report a problem | ||
| 7/21/2026 | Listed for sale | $115,000$108/sqft |
Source:  HAR #23466279 Report a problem HAR #23466279 Report a problem | ||
| 6/23/2026 | Pending sale | $115,000$108/sqft |
Source: HAR #23466279 Report a problem | ||
| 6/16/2026 | Price change | $115,000-4.2%$108/sqft |
Source: HAR #23466279 Report a problem | ||
| 6/14/2026 | Listed for sale | $120,000+50%$112/sqft |
Source: HAR #23466279 Report a problem | ||
| 2/22/2017 | Listing removed | $1,095$1/sqft |
Source: Champions Real Estate Group #81219184 Report a problem | ||
| 1/26/2017 | Listed for rent | $1,095$1/sqft |
Source: Champions Real Estate Group #81219184 Report a problem | ||
| 8/29/2016 | Listing removed | $80,000$75/sqft |
Source: Champions Real Estate Group #99465079 Report a problem | ||
| 8/9/2016 | Pending sale | $80,000$75/sqft |
Source: Champions Real Estate Group #99465079 Report a problem | ||
| 8/9/2016 | Listed for sale | $80,000+0.1%$75/sqft |
Source: Champions Real Estate Group #99465079 Report a problem | ||
| 1/1/2015 | Listing removed | $79,900$75/sqft |
Source: Champions Real Estate Group #80178454 Report a problem | ||
| 12/16/2014 | Listed for sale | $79,900$75/sqft |
Source: Champions Real Estate Group #80178454 Report a problem | ||
| 12/13/2014 | Pending sale | $79,900$75/sqft |
Source: Champions Real Estate Group #80178454 Report a problem | ||
| 10/26/2014 | Listed for sale | $79,900$75/sqft |
Source: Champions Real Estate Group #80178454 Report a problem | ||
| 10/20/2014 | Pending sale | $79,900$75/sqft |
Source: Champions Real Estate Group #80178454 Report a problem | ||
| 8/3/2014 | Listed for sale | $79,900+14.3%$75/sqft |
Source: Champions Real Estate Group #80178454 Report a problem | ||
| 6/2/2012 | Listing removed | $69,900$65/sqft |
Source: Professional Realty Associates #88882942 Report a problem | ||
| 3/30/2012 | Listed for sale | $69,900$65/sqft |
Source: Professional Realty Associates #88882942 Report a problem | ||
| 1/1/2012 | Listing removed | $69,900$65/sqft |
Source: Professional Realty Associates #67484337 Report a problem | ||
| 5/4/2011 | Price change | $69,900-4.1%$65/sqft |
Source: Professional Realty Associates #1519400 Report a problem | ||
| 4/14/2011 | Listed for sale | $72,900$68/sqft |
Source: Professional Realty Associates #1519400 Report a problem | ||
| 3/13/2011 | Listing removed | $72,900$68/sqft |
Source: Professional Realty Associates #29994408 Report a problem | ||
| 12/4/2010 | Listed for sale | $72,900-2.8%$68/sqft |
Source: Professional Realty Associates #29994408 Report a problem | ||
| 9/2/2010 | Listing removed | $75,000$70/sqft |
Source: DeValentino Properties #90316091 Report a problem | ||
| 4/2/2010 | Listed for sale | $75,000$70/sqft |
Source: DeValentino Properties #90316091 Report a problem | ||
Public tax history
| Year | Property taxes | Tax assessment |
|---|---|---|
| 2025 | $1,528 +1.7% | $122,567 -1.8% |
| 2024 | $1,503 +4.8% | $124,756 -5.6% |
| 2023 | $1,435 +18.3% | $132,096 +26.8% |
| 2022 | $1,213 | $104,143 +7.8% |
| 2021 | -- | $96,579 +1% |
| 2020 | $1,197 +10.6% | $95,653 +13.6% |
| 2019 | $1,082 -54.6% | $84,194 -6.4% |
| 2018 | $2,383 | $89,950 |
| 2017 | $2,383 +15.4% | $89,950 +14.4% |
| 2016 | $2,066 +17.8% | $78,645 |
| 2015 | $1,753 | $78,645 +19% |
| 2014 | $1,753 | $66,067 |
| 2013 | -- | $66,067 |
| 2012 | -- | $66,067 |
| 2011 | -- | $66,067 |
| 2010 | -- | $66,067 |
| 2009 | -- | $66,067 -2.8% |
| 2008 | -- | $67,954 -11.9% |
| 2007 | -- | $77,167 +0.6% |
| 2006 | -- | $76,714 |
| 2005 | -- | -- |
Find assessor info on the county website
Monthly payment
Est. payment
Payment breakdown
Explore the cost of this home by adjusting the details. Changes won't be saved.Climate risks
Neighborhood: Westchase
Nearby schools
GreatSchools rating
- 3/10Outley Elementary SchoolGrades: PK-4Distance: 1.9 mi
- 4/10O'Donnell Middle SchoolGrades: 7-8Distance: 4.2 mi
- 9/10Alief Early College High SchoolGrades: 9-12Distance: 0.7 mi
Schools provided by the listing agent
- Elementary: Outley Elementary School
- Middle: O'donnell Middle School
- High: Aisd Draw
Source: HAR. This data may not be complete. We recommend contacting the local school district to confirm school assignments for this home.
- $148,9002 bd2 ba1.1k sqft10811 Richmond Ave APT 11, Houston, TX 77042For Sale

- $124,8002 bd2 ba1k sqft10811 Richmond Ave APT 20, Houston, TX 77042Off Market

- $110,5002 bd2 ba1.1k sqft10811 Richmond Ave APT 36, Houston, TX 77042Off Market
- $99,8001 bd1 ba825 sqft10811 Richmond Ave APT 38, Houston, TX 77042For Sale

- $129,0002 bd2 ba1k sqft10811 Richmond Ave APT 39, Houston, TX 77042For Sale
- $88,0002 bd2 ba1k sqft10811 Richmond Ave APT 46, Houston, TX 77042Off Market
- $--2 bd2 ba1k sqft10811 Richmond Ave APT 50, Houston, TX 77042Sold
- $99,0001 bd1 ba825 sqft10811 Richmond Ave APT 52, Houston, TX 77042For Sale
A local agent can set up tours, give advice and negotiate with sellers.
Similar homes
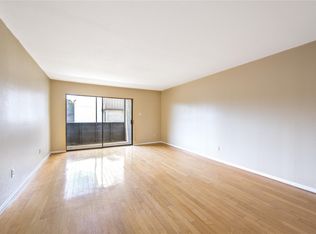
- $110,0002 bd2 ba935 sqft10855 Meadowglen Ln APT 729, Houston, TX 77042For Sale
 MLS ID #79569473, Harley Hedgpeth, Coldwell Banker Realty - Heights. HAR
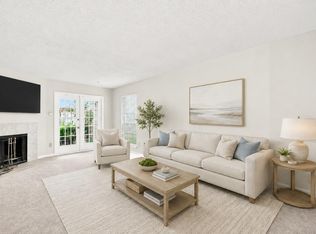
 - $88,9002 bd2 ba950 sqft3055 Walnut Bend Ln APT 21, Houston, TX 77042For Sale
 MLS ID #31896915, Mohammad Khatri, Roots Brokerage. HAR
 - $109,9002 bd2 ba1.1k sqft1515 Sandy Springs Rd #3001, Houston, TX 77042For Sale
 MLS ID #80589896, Valerie Diaz, Keller Williams Realty Southwest. HAR
 - $118,0002 bd2 ba782 sqft1515 Sandy Springs Rd #3404, Houston, TX 77042For Sale
 MLS ID #41902122, Di Kuang, Forever Realty, LLC. HAR
 - $82,5002 bd2 ba989 sqft10001 Westpark Dr APT 75, Houston, TX 77042For SaleMLS ID #76848343, Zhibin Zhong, SKW Realty. HAR
- $99,9002 bd2 ba972 sqft10855 Meadowglen Ln APT 1030, Houston, TX 77042For SaleMLS ID #65907554, Zofia Lombardi, Keller Williams Memorial. HAR
- $115,0002 bd2 ba1k sqft6602 Harbor Town Dr APT 1207, Houston, TX 77036For SaleMLS ID #78164408, Marie Benavente, White House Global Properties. HAR
- $102,5001 bd1 ba822 sqft10811 Richmond Ave APT 72, Houston, TX 77042For SaleMLS ID #11948673, Kristi Summers, Texra Realty, LLC. HAR
- $107,0002 bd2 ba1.1k sqft3100 Jeanetta St APT 1004, Houston, TX 77063For SaleMLS ID #47502804, Martine Nerrant, Real Broker, LLC. HAR
- $98,9001 bd2 ba893 sqft1515 Sandy Springs Rd #2801, Houston, TX 77042For SaleMLS ID #93117113, Cheryl Ancira, Dalton Wade Inc. HAR
- $125,0002 bd3 ba1.4k sqft9557 Pagewood Ln #9557, Houston, TX 77063For SaleMLS ID #67177833, Karina Franco, Franco Urban Commercial LLC. HAR
- $120,0002 bd2 ba1.3k sqft9433 Pagewood Ln, Houston, TX 77063For SaleMLS ID #68921715, Brenda Umanzor, Crown Eagle Realty. HAR
- $99,8001 bd1 ba825 sqft10811 Richmond Ave APT 38, Houston, TX 77042For SaleMLS ID #71945632, Min Mai, Sweet Home Realty. HAR
- $125,0002 bd2 ba1.1k sqft6500 Sands Point Dr APT 407, Houston, TX 77074For SaleMLS ID #31206916, Alexandra Loyd, Compass RE Texas, LLC - Houston. HAR
- $148,0002 bd3 ba1.2k sqft11201 Lynbrook Dr APT 3202, Houston, TX 77042For SaleMLS ID #83686727, Femi Adebola, Central Metro Realty. HAR
- $109,9902 bd1 ba832 sqft8359 Sands Point Dr #218, Houston, TX 77036For SaleMLS ID #73157417, Tram Ton, eXp Realty LLC. HAR
- $149,9402 bd3 ba1.2k sqft3901 Woodchase Dr Unit 48, Houston, TX 77042For SaleMLS ID #96903944, Brian Covault, eXp Realty LLC. HAR
- $115,0002 bd2 ba1.2k sqft6103 Ludington Dr #4-941, Houston, TX 77035For SaleMLS ID #86839556, Jincy Jose, Land & Luxe Realty. HAR
- $100,0002 bd2 ba1k sqft2800 Jeanetta St APT 2204, Houston, TX 77063For SaleMLS ID #59632635, Jane Lam, Sugar Land Property Partners. HAR
- $158,8002 bd2 ba1k sqft9809 Richmond Ave Unit G1, Houston, TX 77042For SaleMLS ID #34103483, Paulina Davila, Next Trend Realty LLC. HAR
