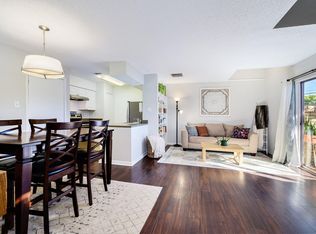
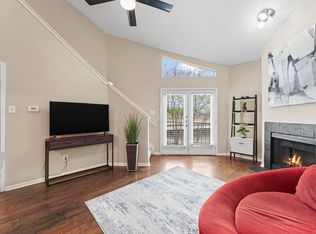
One-story townhouse featuring 2 bedrooms and 2 bathrooms. The property offers a bright, open layout with neutral finishes, tile flooring, and a functional kitchen with wood cabinetry. Located in a community with amenities, including a pool and well-maintained common areas.
For sale
$104,999
1515 Sandy Springs Rd #3001, Houston, TX 77042
2beds
1,108sqft
Condominium
Built in 1982
-- sqft lot
$102,800 Zestimate®
$95/sqft
$505/mo HOA
What's special
Tile flooringWell-maintained common areasNeutral finishesBright open layout
- 6 days
- 214
- 18
Likely to sell faster than
Zillow last checked:
Listing updated:
Listed by:
Sarah Avila TREC #0774166 832-794-4226,
PAK Home Realty North West
Source: HAR,MLS#: 70629007
Facts & features
Interior
Bedrooms & bathrooms
- Bedrooms: 2
- Bathrooms: 2
- Full bathrooms: 2
Rooms
- Room types: Utility Room
Primary bedroom
- Level: First
- Area: 165
- Dimensions: 15x11
Bedroom
- Level: First
- Area: 120
- Dimensions: 12x10
Heating
- Electric
Cooling
- Electric
Appliances
- Included: Electric Oven, Electric Range, Dishwasher
- Laundry: Inside
Features
- All Bedrooms Down
Interior area
- Total structure area: 1,108
- Total interior livable area: 1,108 sqft
Property
Features
- Levels: One
- Stories: 1
- Has view: Yes
- View description: Pool
Lot
- Size: 3.82 Acres
Details
- Parcel number: 1153410260001
Construction
Type & style
- Home type: Condo
- Architectural style: Traditional
- Property subtype: Condominium
Materials
- Brick
- Foundation: Slab
- Roof: Composition
Condition
- New construction: No
- Year built: 1982
Utilities & green energy
- Sewer: Public Sewer
- Water: Public
Community & HOA
Community
- Subdivision: Lynbrook Manor Condo Ph 02
HOA
- HOA fee: $505 monthly
Location
- Region: Houston
Financial & listing details
- Price per square foot: $95/sqft
- Tax assessed value: $147,039
- Annual tax amount: $2,547
- Date on market: 9/16/2026
- Listing terms: Cash,Conventional,FHA,Other,VA Loan
Estimated market value
$102,800
$98,000 - $108,000
$1,442/mo
Price history
| Date | Event | Price |
|---|---|---|
| 9/16/2026 | Listed for sale | $104,999-4.5%$95/sqft |
Source:  HAR #70629007 Report a problem HAR #70629007 Report a problem | ||
| 9/4/2026 | Listing removed | $109,900$99/sqft |
Source: HAR #80589896 Report a problem | ||
| 7/10/2026 | Price change | $109,900-4.4%$99/sqft |
Source: HAR #80589896 Report a problem | ||
| 5/26/2026 | Listed for sale | $115,000$104/sqft |
Source: HAR #80589896 Report a problem | ||
| 5/1/2026 | Listing removed | $115,000$104/sqft |
Source: HAR #24388758 Report a problem | ||
| 10/29/2025 | Listed for sale | $115,000$104/sqft |
Source: HAR #24388758 Report a problem | ||
Public tax history
| Year | Property taxes | Tax assessment |
|---|---|---|
| 2025 | -- | $147,039 +5.4% |
| 2024 | -- | $139,495 +1.2% |
| 2023 | -- | $137,815 +5.1% |
| 2022 | $484 | $131,189 +13.6% |
| 2021 | -- | $115,482 |
| 2020 | $545 | $115,482 +5.1% |
| 2019 | $545 -70.5% | $109,886 +4% |
| 2018 | $1,845 | $105,698 |
| 2017 | $1,845 -31% | $105,698 |
| 2016 | $2,673 +83.3% | $105,698 +45.5% |
| 2015 | $1,458 | $72,623 +28% |
| 2014 | $1,458 | $56,719 +22.9% |
| 2013 | -- | $46,139 |
| 2012 | -- | $46,139 |
| 2011 | -- | $46,139 -25.9% |
| 2010 | -- | $62,245 |
| 2009 | -- | $62,245 -16.9% |
| 2007 | -- | $74,883 +17.7% |
| 2006 | -- | $63,600 |
| 2005 | -- | -- |
Find assessor info on the county website
Monthly payment
Est. payment
Payment breakdown
Explore the cost of this home by adjusting the details. Changes won't be saved.Climate risks
Neighborhood: Briarforest Area
Nearby schools
Schools provided by the listing agent
- Elementary: Askew Elementary School
- Middle: Revere Middle School
- High: Westside High School
Source: HAR. This data may not be complete. We recommend contacting the local school district to confirm school assignments for this home.
- $94,9001 bd2 ba893 sqft1515 Sandy Springs Rd APT 903, Houston, TX 77042Off Market
- $130,0002 bd2 ba1.1k sqft1515 Sandy Springs Rd APT 1604, Houston, TX 77042For Sale

- $101,0001 bd2 ba893 sqft1515 Sandy Springs Rd #2803, Houston, TX 77042Pending

- $110,0002 bd2 ba782 sqft1515 Sandy Springs Rd #3404, Houston, TX 77042For Sale

Similar homes
- $99,9002 bd2 ba972 sqft10855 Meadowglen Ln APT 1030, Houston, TX 77042For Sale
 MLS ID #65907554, Zofia Lombardi, Keller Williams Memorial. HAR
 - $110,0002 bd2 ba935 sqft10855 Meadowglen Ln APT 729, Houston, TX 77042For Sale
 MLS ID #79569473, Lailah Deslandes, Coldwell Banker Realty - Heights. HAR
 - $130,0002 bd2 ba1.1k sqft1515 Sandy Springs Rd APT 1604, Houston, TX 77042For SaleMLS ID #90962091, Rami King, White House Global Properties. HAR
- $120,0002 bd3 ba1.2k sqft2100 Wilcrest Dr APT 130, Houston, TX 77042For Sale
 MLS ID #41319676, Lisseth DeLeon, RE/MAX Universal. HAR
