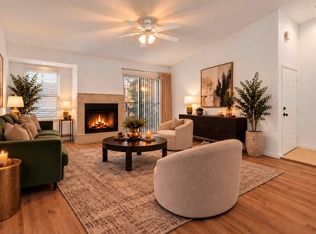
Well maintained condominium complex with great location. Walking distance to plenty of restaurants, grocery stores and shopping centers. Easy access to Beltway 8 & Westpark Tollway. Property is located in a gate community on the 2nd floor with private balcony. Community includes guest parking and pool. Unit features vaulted high ceiling, spacious primary bedroom with large separate closet.
For sale
$90,000
3100 Walnut Bend Ln APT 120, Houston, TX 77042
1beds
897sqft
Condominium
Built in 1980
-- sqft lot
$84,600 Zestimate®
$100/sqft
$350/mo HOA
What's special
- 102 days
- 36
- 1
Zillow last checked:
Listing updated:
Listed by:
Carrie Lam TREC #0607318 832-278-1723,
Better Homes and Gardens Real Estate Gary Greene - West Gray
Source: HAR,MLS#: 49577196
Facts & features
Interior
Bedrooms & bathrooms
- Bedrooms: 1
- Bathrooms: 1
- Full bathrooms: 1
Primary bathroom
- Features: Primary Bath: Soaking Tub
Kitchen
- Features: Breakfast Bar, Pantry
Heating
- Electric
Cooling
- Ceiling Fan(s), Electric
Appliances
- Included: Disposal, Refrigerator, Electric Oven, Microwave, Free-Standing Range, Dryer, Washer/Dryer Stacked, Washer, Dishwasher
- Laundry: Inside
Features
- High Ceilings, Vaulted Ceiling, 1 Bedroom Up
- Flooring: Carpet
- Windows: Window Coverings
- Number of fireplaces: 1
Interior area
- Total structure area: 897
- Total interior livable area: 897 sqft
Property
Parking
- Parking features: Additional Parking, Assigned, Secured
Features
- Levels: 2nd Level
- Stories: 1
- Exterior features: Balcony
Lot
- Size: 8.44 Acres
Details
- Parcel number: 1149110040002
Construction
Type & style
- Home type: Condo
- Architectural style: Traditional
- Property subtype: Condominium
Materials
- Brick
- Foundation: Slab
- Roof: Composition
Condition
- New construction: No
- Year built: 1980
Utilities & green energy
- Sewer: Public Sewer
- Water: Public
Community & HOA
Community
- Subdivision: Terra Courtyard Condos Ph 03
HOA
- Amenities included: Pool
- HOA fee: $350 monthly
Location
- Region: Houston
Financial & listing details
- Price per square foot: $100/sqft
- Tax assessed value: $103,649
- Annual tax amount: $2,336
- Date on market: 7/2/2026
- Listing terms: Cash,Conventional,FHA,VA Loan
- Ownership: Full Ownership
Estimated market value
$84,600
$80,000 - $89,000
$1,064/mo
Price history
| Date | Event | Price |
|---|---|---|
| 7/2/2026 | Price change | $90,000-5.3%$100/sqft |
Source:  HAR #49577196 Report a problem HAR #49577196 Report a problem | ||
| 3/11/2026 | Listed for sale | $95,000-5%$106/sqft |
Source: HAR #33781319 Report a problem | ||
| 3/31/2022 | Sold | -- |
Source: Agent Provided Report a problem | ||
| 3/23/2022 | Pending sale | $100,000$111/sqft |
Source: HAR #26376207 Report a problem | ||
| 2/27/2022 | Listed for sale | $100,000$111/sqft |
Source: HAR #26376207 Report a problem | ||
Public tax history
| Year | Property taxes | Tax assessment |
|---|---|---|
| 2025 | $1,292 +1.8% | $103,649 -0.1% |
| 2024 | $1,270 +19.1% | $103,722 +11.5% |
| 2023 | $1,066 -10.1% | $93,000 -8.7% |
| 2022 | $1,186 | $101,848 +26.8% |
| 2021 | -- | $80,312 +1.7% |
| 2020 | $1,000 +21% | $78,995 +22.8% |
| 2019 | $827 -51.7% | $64,353 -0.4% |
| 2018 | $1,712 | $64,613 |
| 2017 | $1,712 +26.2% | $64,613 +25.1% |
| 2016 | $1,356 +36.3% | $51,632 +3% |
| 2015 | $995 | $50,121 +33.7% |
| 2014 | $995 | $37,484 |
| 2013 | -- | $37,484 |
| 2012 | -- | $37,484 -15.2% |
| 2011 | -- | $44,180 -11.6% |
| 2010 | -- | $49,974 |
| 2009 | -- | $49,974 |
| 2008 | -- | $49,974 +6.8% |
| 2007 | -- | $46,796 +3% |
| 2006 | -- | $45,425 |
| 2005 | -- | -- |
Find assessor info on the county website
Monthly payment
Est. payment
Payment breakdown
Explore the cost of this home by adjusting the details. Changes won't be saved.Climate risks
Neighborhood: Westchase
Nearby schools
Schools provided by the listing agent
- Elementary: Outley Elementary School
- Middle: O'donnell Middle School
- High: Aisd Draw
Source: HAR. This data may not be complete. We recommend contacting the local school district to confirm school assignments for this home.
- $113,2002 bd2 ba1.1k sqft3100 Walnut Bend Ln APT 116, Houston, TX 77042Off Market

- $123,7001 bd1 ba873 sqft3100 Walnut Bend Ln #311, Houston, TX 77042Off Market
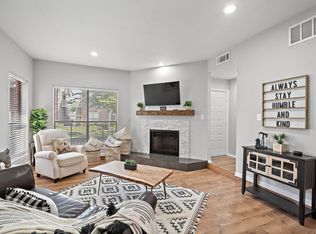
- $1,1451 bd1 ba1k sqft3100 Walnut Bend Ln #324, Houston, TX 77042For Rent

- $78,6002 bd2 ba1.1k sqft3100 Walnut Bend Ln APT 221, Houston, TX 77042Off Market
Similar homes
- $110,0002 bd2 ba935 sqft10855 Meadowglen Ln APT 729, Houston, TX 77042For Sale
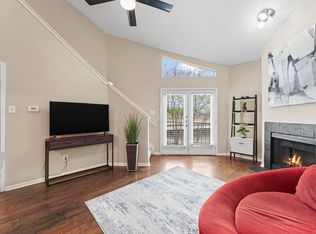 MLS ID #60387006, Lailah Deslandes, Coldwell Banker Realty - Heights. HAR
 - $89,0002 bd1 ba1k sqft10075 Westpark Dr APT 17, Houston, TX 77042For Sale
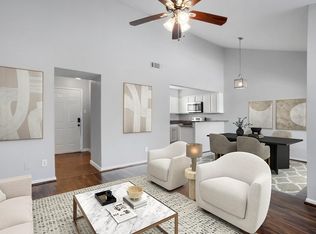 MLS ID #94135583, Jasmine Martinez, Keller Williams Houston Central. HAR
 - $104,9992 bd2 ba1.1k sqft1515 Sandy Springs Rd #3001, Houston, TX 77042For Sale
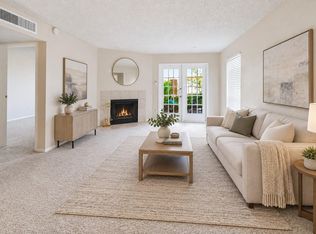 MLS ID #70629007, Sarah Avila, PAK Home Realty North West. HAR
 - $94,9991 bd1 ba822 sqft10811 Richmond Ave APT 72, Houston, TX 77042For Sale
 MLS ID #19218753, Kristi Summers, Texra Realty, LLC. HAR
