West Houston two-story corner condominium in gated Chambord offering 864 SF, 1 bedroom, 1.5 baths, a wood-burning fireplace, covered patio, upper balcony and assigned covered parking. The main level features living and dining areas, kitchen, laundry, half bath and built-in storage, while the upper level provides a loft-style primary bedroom and full bath. Refrigerator and stacked washer/dryer are included. Recent property maintenance includes A/C service, plumbing inspection and faucet-cartridge work, fireplace and dryer-duct evaluation, appliance inspections and stove service/cleaning completed in 2026. Community features include controlled-access gates and an area pool. Convenient West Houston location near Westheimer with access to shopping, dining and major thoroughfares. A distinctive two-level floor plan, corner-unit location and private outdoor spaces provide an opportunity to personalize this Chambord condominium.
For sale
Price cut: $4.9K (8/12)
$95,000
3100 Jeanetta St APT 1403, Houston, TX 77063
1beds
864sqft
Condominium
Built in 1980
-- sqft lot
$-- Zestimate®
$110/sqft
$350/mo HOA
What's special
Area poolWood-burning fireplaceUpper balconyPrivate outdoor spacesLiving and dining areasTwo-story corner condominiumBuilt-in storage
- 124 days
- 69
- 3
Zillow last checked:
Listing updated:
Listed by:
Violet Gonzalez TREC #0623317 713-570-6906,
Crown Eagle Realty
Source: HAR,MLS#: 81164337
Facts & features
Interior
Bedrooms & bathrooms
- Bedrooms: 1
- Bathrooms: 2
- Full bathrooms: 1
- 1/2 bathrooms: 1
Primary bedroom
- Level: Second
- Area: 187
- Dimensions: 11 X 17
Dining room
- Level: First
- Area: 108
- Dimensions: 12 X 9
Kitchen
- Level: First
- Area: 72
- Dimensions: 9 X 8
Living room
- Level: First
- Area: 221
- Dimensions: 17 X 13
Heating
- Electric
Cooling
- Ceiling Fan(s), Electric
Appliances
- Included: Refrigerator, Electric Oven, Freestanding Oven, Microwave, Electric Range, Dryer, Washer/Dryer Stacked, Washer, Washer/Dryer
- Laundry: Electric Dryer Hookup, Inside
Features
- High Ceilings, Primary Bed - 2nd Floor
- Flooring: Carpet, Tile
- Windows: Window Coverings
- Number of fireplaces: 1
- Fireplace features: Gas Log, Wood Burning
Interior area
- Total structure area: 864
- Total interior livable area: 864 sqft
Video & virtual tour
Property
Parking
- Total spaces: 1
- Parking features: Electric Gate, No Garage, Additional Parking, Assigned, Carport, Secured, Detached Carport
- Carport spaces: 1
Features
- Levels: Levels 1 and 2
- Stories: 2
- Patio & porch: Patio/Deck
- Exterior features: Balcony
- Fencing: Fenced
- Has view: Yes
- View description: South
Lot
- Size: 2.52 Acres
- Features: Corner Lot
Details
- Parcel number: 1148700140003
Construction
Type & style
- Home type: Condo
- Architectural style: Traditional
- Property subtype: Condominium
Materials
- Brick, Wood Siding
- Foundation: Slab
- Roof: Composition
Condition
- New construction: No
- Year built: 1980
Utilities & green energy
- Sewer: Public Sewer
- Water: Public
Community & HOA
Community
- Subdivision: Chambord Condo Ph A
HOA
- Amenities included: Controlled Access, Pool
- HOA fee: $350 monthly
Location
- Region: Houston
Financial & listing details
- Price per square foot: $110/sqft
- Tax assessed value: $98,516
- Annual tax amount: $1,936
- Date on market: 6/8/2026
- Listing terms: Cash,Investor,Other
- Ownership: Full Ownership
- Road surface type: Concrete
Estimated market value
Not available
Estimated sales range
Not available
$1,169/mo
Price history
| Date | Event | Price |
|---|---|---|
| 8/12/2026 | Price change | $95,000-4.9%$110/sqft |
Source:  HAR #81164337 Report a problem HAR #81164337 Report a problem | ||
| 6/8/2026 | Listed for sale | $99,900-16.7%$116/sqft |
Source: HAR #81164337 Report a problem | ||
| 5/11/2022 | Listing removed | -- |
Source: HAR #56896787 Report a problem | ||
| 4/29/2022 | Price change | $119,8970%$139/sqft |
Source: HAR #56896787 Report a problem | ||
| 4/27/2022 | Price change | $119,8980%$139/sqft |
Source: HAR #56896787 Report a problem | ||
| 4/22/2022 | Listed for sale | $119,899$139/sqft |
Source: HAR #56896787 Report a problem | ||
| 3/30/2022 | Listing removed | -- |
Source: HAR #56896787 Report a problem | ||
| 3/29/2022 | Price change | $119,8990%$139/sqft |
Source: HAR #56896787 Report a problem | ||
| 3/12/2022 | Listed for sale | $119,900$139/sqft |
Source: HAR #56896787 Report a problem | ||
Public tax history
| Year | Property taxes | Tax assessment |
|---|---|---|
| 2025 | -- | $98,516 -2.8% |
| 2024 | -- | $101,362 +2.3% |
| 2023 | -- | $99,107 |
| 2022 | -- | $99,107 +19.3% |
| 2021 | -- | $83,085 |
| 2020 | -- | $83,085 |
| 2019 | -- | $83,085 +24.5% |
| 2018 | -- | $66,741 +14.1% |
| 2017 | -- | $58,495 |
| 2016 | -- | $58,495 |
| 2015 | $5 | $58,495 +14% |
| 2014 | $5 | $51,298 |
| 2013 | -- | $51,298 |
| 2012 | -- | $51,298 |
| 2011 | -- | $51,298 |
| 2010 | -- | $51,298 |
| 2009 | -- | $51,298 |
| 2008 | -- | $51,298 |
| 2007 | -- | $51,298 +11.6% |
| 2006 | -- | $45,980 |
| 2005 | -- | -- |
Find assessor info on the county website
Monthly payment
Est. payment
Payment breakdown
Explore the cost of this home by adjusting the details. Changes won't be saved.Climate risks
Neighborhood: Woodlake - Briarmeadow
Nearby schools
Schools provided by the listing agent
- Elementary: Emerson Elementary School (Houston)
- Middle: Revere Middle School
- High: Wisdom High School
Source: HAR. This data may not be complete. We recommend contacting the local school district to confirm school assignments for this home.
- $134,7002 bd2 ba1k sqft3100 Jeanetta St APT 904, Houston, TX 77063Off Market

- $119,2002 bd2 ba1.1k sqft3100 Jeanetta St APT 302, Houston, TX 77063Off Market

- $122,4002 bd1 ba1.1k sqft3100 Jeanetta St APT 1005, Houston, TX 77063Off Market
- $258,0004 bd2 ba1k sqft3109 Jeanetta St, Houston, TX 77063Off Market
Similar homes
- $94,0001 bd2 ba864 sqft3100 Jeanetta St APT 1404, Houston, TX 77063For Sale
 MLS ID #78173741, Jack Bloor, All City Real Estate. HAR
 - $85,0002 bd1 ba1k sqft3750 Tanglewilde St #A7, Houston, TX 77063For Sale
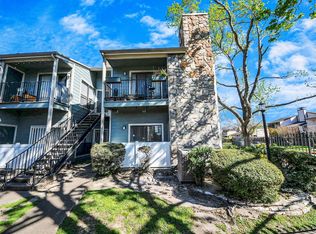 MLS ID #45495492, Claudia Saenz, Realm Real Estate Professionals - Katy. HAR
 - $84,9751 bd2 ba964 sqft3600 Jeanetta St APT 2305, Houston, TX 77063For Sale
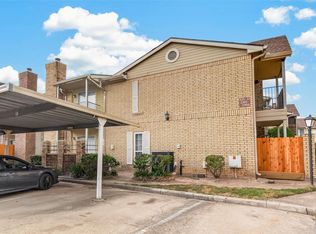 MLS ID #2687685, Chienling Chen, Texas Signature Realty. HAR
 - $99,9001 bd1 ba1k sqft2100 Tanglewilde St APT 596, Houston, TX 77063For Sale
 MLS ID #57017874, Anne Hill, Berkshire Hathaway HomeServices Premier Properties. HAR
