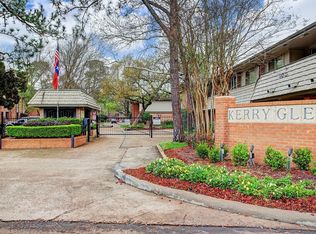
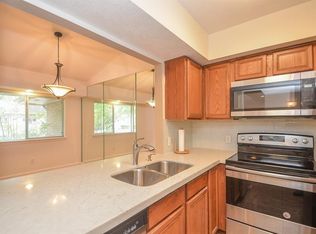
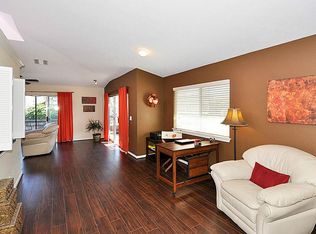
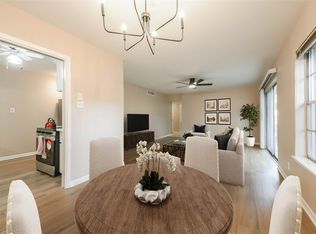
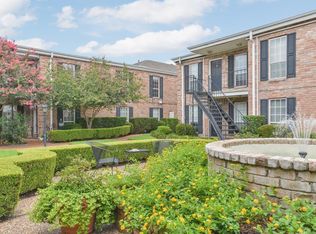
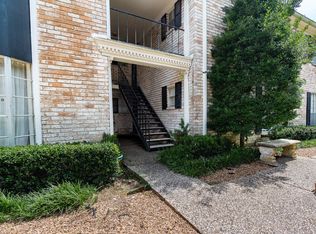
Tucked away in a secluded, beautifully landscaped community near Buffalo Bayou, this ground-floor condo offers a setting that feels surprisingly removed from the city around it. Two impressive floor-to-ceiling shuttered windows frame views of the lush courtyard and fill the living space with natural light. Warm wood flooring flows through the living and dining areas. New carpet in the bedroom and New paint throughout. The U-shaped kitchen offers abundant cabinetry, serving window and an efficient layout. The spacious primary bedroom features a walk-in closet, and a dedicated laundry closet accommodates full-size appliances. Step outside to mature landscaping, peaceful green spaces and the community pool, all within a manned-gated setting. Conveniently located near the Galleria/Tanglewood area with shopping, dining and everyday conveniences nearby, plus easy access to major thoroughfares. A wonderful combination of privacy, character and city convenience.
For sale
Price cut: $4K (10/8)
$103,000
6478 Bayou Glen Rd, Houston, TX 77057
1beds
763sqft
Condominium
Built in 1967
-- sqft lot
$-- Zestimate®
$135/sqft
$635/mo HOA
What's special
Secluded beautifully landscaped communityWarm wood flooringFloor-to-ceiling shuttered windowsNatural lightServing windowWalk-in closetPeaceful green spaces
- 52 days
- 115
- 5
Zillow last checked:
Listing updated:
Listed by:
Patricia Droemer TREC #0586585 281-813-3601,
A.M. Real Estate
Source: HAR,MLS#: 46826330
Facts & features
Interior
Bedrooms & bathrooms
- Bedrooms: 1
- Bathrooms: 1
- Full bathrooms: 1
Bedroom
- Level: First
- Area: 195
- Dimensions: 13x15
Dining room
- Level: First
- Area: 90
- Dimensions: 9x10
Kitchen
- Level: First
- Area: 72
- Dimensions: 8x9
Living room
- Level: First
- Area: 210
- Dimensions: 14x15
Heating
- Other
Cooling
- Ceiling Fan(s), Other
Appliances
- Included: Disposal, Refrigerator, Electric Oven, Electric Range, Dryer, Full Size, Washer, Dishwasher, Washer/Dryer
- Laundry: Electric Dryer Hookup, Inside
Features
- Dry Bar, Formal Entry/Foyer, All Bedrooms Down
- Flooring: Carpet, Wood
Interior area
- Total structure area: 763
- Total interior livable area: 763 sqft
Property
Parking
- Total spaces: 1
- Parking features: Driveway Gate, Assigned, Carport, Detached Carport
- Carport spaces: 1
Features
- Levels: One
- Stories: 1
- Exterior features: Courtyard
Lot
- Size: 4.36 Acres
- Features: Corner Lot
Details
- Parcel number: 1121920000011
Construction
Type & style
- Home type: Condo
- Architectural style: Traditional
- Property subtype: Condominium
Materials
- Brick, Wood Siding
- Foundation: Slab
- Roof: Composition
Condition
- New construction: No
- Year built: 1967
Utilities & green energy
- Sewer: Public Sewer
- Water: Public
Community & HOA
Community
- Subdivision: Kerry Glen Condo Sec 02
HOA
- Amenities included: Picnic Area, Pool
- HOA fee: $635 monthly
Location
- Region: Houston
Financial & listing details
- Price per square foot: $135/sqft
- Tax assessed value: $121,558
- Annual tax amount: $2,583
- Date on market: 8/29/2026
- Listing terms: Cash,Conventional
- Ownership: Full Ownership
- Road surface type: Concrete
Estimated market value
Not available
Estimated sales range
Not available
$1,533/mo
Price history
| Date | Event | Price |
|---|---|---|
| 10/8/2026 | Price change | $103,000-3.7%$135/sqft |
Source:  HAR #46826330 Report a problem HAR #46826330 Report a problem | ||
| 9/17/2026 | Price change | $107,000-2.7%$140/sqft |
Source: HAR #46826330 Report a problem | ||
| 8/29/2026 | Listed for sale | $110,000$144/sqft |
Source: HAR #46826330 Report a problem | ||
| 11/7/2013 | Listing removed | $950$1/sqft |
Source: Rickyholding Report a problem | ||
| 10/31/2013 | Listed for rent | $950$1/sqft |
Source: Rickyholding Report a problem | ||
Public tax history
| Year | Property taxes | Tax assessment |
|---|---|---|
| 2025 | $2,583 -0.5% | $121,558 -2% |
| 2024 | $2,596 -4.8% | $124,091 -8.3% |
| 2023 | $2,727 -3.5% | $135,327 +5.4% |
| 2022 | $2,827 | $128,371 +9.5% |
| 2021 | -- | $117,275 -12.9% |
| 2020 | $3,232 -0.9% | $134,681 |
| 2019 | $3,261 +0.2% | $134,681 +4.5% |
| 2018 | $3,255 | $128,850 |
| 2017 | $3,255 +24.4% | $128,850 +27.5% |
| 2016 | $2,617 +20.3% | $101,063 |
| 2015 | $2,175 | $101,063 +19.4% |
| 2014 | $2,175 | $84,626 +3.9% |
| 2013 | -- | $81,417 |
| 2012 | -- | $81,417 |
| 2011 | -- | $81,417 |
| 2010 | -- | $81,417 |
| 2009 | -- | $81,417 |
| 2008 | -- | $81,417 |
| 2007 | -- | $81,417 |
| 2005 | -- | -- |
| 2004 | -- | $64,900 +10% |
| 2003 | -- | $59,000 +9.9% |
| 2002 | -- | $53,700 +9.8% |
| 2001 | -- | $48,900 +9.9% |
| 2000 | -- | $44,500 |
Find assessor info on the county website
Monthly payment
Est. payment
Payment breakdown
Explore the cost of this home by adjusting the details. Changes won't be saved.Climate risks
Neighborhood: Greater Uptown
Nearby schools
Schools provided by the listing agent
- Elementary: Briargrove Elementary School
- Middle: Tanglewood Middle School
- High: Wisdom High School
Source: HAR. This data may not be complete. We recommend contacting the local school district to confirm school assignments for this home.
Similar homes
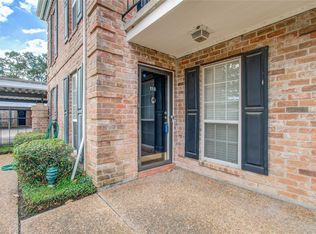
- $104,9991 bd1 ba684 sqft6410 Del Monte Dr APT 118, Houston, TX 77057For Sale
 MLS ID #12122986, Diane Schrakamp, Honeywood Realty. HAR
 - $105,0002 bd2 ba1k sqft2824 Briarhurst Dr APT 24, Houston, TX 77057For Sale
 MLS ID #44959292, Cheryl Oldweiler, Better Homes and Gardens Real Estate Gary Greene - Memorial. HAR
 - $105,0001 bd1 ba680 sqft6402 Del Monte Dr APT 45, Houston, TX 77057For Sale
 MLS ID #49891709, Ahmad Adam, Adam Group Realty, LLC. HAR
 - $105,0001 bd1 ba773 sqft7900 Westheimer Rd APT 216, Houston, TX 77063For Sale
 MLS ID #18899306, Michael Seder, eXp Realty LLC. HAR
