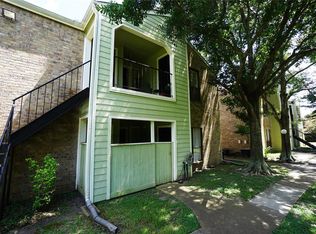
Freshly updated and move-in ready, this ground-floor 2-bedroom, 2-bath condo in Harbor Green offers one of the largest floor plans in the community. Fresh interior paint gives the home a clean, refreshed feel, while the spacious layout features walk-in closets in both bedrooms, in-unit laundry, and a private patio. Located within a gated community with a pool and beautifully maintained green space alongside Sharpstown Golf Course, the property offers both comfort and convenience. Just minutes from Chinatown, the Galleria, Downtown Houston, Beltway 8, and US-59, this location continues to appeal to both homeowners and investors alike. Covered parking included.
For sale
$115,000
6602 Harbor Town Dr APT 1207, Houston, TX 77036
2beds
1,096sqft
:
Get pre-qualified$1,233/mo
Condominium
Built in 1982
-- sqft lot
$-- Zestimate®
$105/sqft
$350/mo HOA
What's special
Gated communityPrivate patioAlongside sharpstown golf courseFresh interior paintIn-unit laundryBeautifully maintained green spaceCovered parking included
- 18 days |
- 311 |
- 25 |
Zillow last checked:
Listing updated:
Listed by:
Marie Benavente TREC #0755750 832-970-1710,
White House Global Properties,
Marlon Martinez TREC #0728198 713-942-6868,
White House Global Properties
Source: HAR,MLS#: 78164408
Facts & features
Interior
Bedrooms & bathrooms
- Bedrooms: 2
- Bathrooms: 2
- Full bathrooms: 2
Rooms
- Room types: Utility Room
Primary bathroom
- Features: Primary Bath: Tub/Shower Combo, Secondary Bath(s): Tub/Shower Combo
Kitchen
- Features: Pantry
Heating
- Natural Gas
Cooling
- Ceiling Fan(s), Electric
Appliances
- Included: Disposal, Dishwasher
- Laundry: Inside
Features
- Walk-In Closet(s)
- Number of fireplaces: 1
- Fireplace features: Gas Log
Interior area
- Total structure area: 1,096
- Total interior livable area: 1,096 sqft
Property
Parking
- Total spaces: 1
- Parking features: Additional Parking, Assigned, Carport, Unassigned
- Carport spaces: 1
Features
- Levels: Ground Level
- Stories: 1
- Exterior features: Balcony
Lot
- Size: 3.23 Acres
Details
- Parcel number: 1151390120007
Construction
Type & style
- Home type: Condo
- Architectural style: Traditional
- Property subtype: Condominium
Materials
- Brick
- Foundation: Slab
- Roof: Composition
Condition
- New construction: No
- Year built: 1982
Utilities & green energy
- Sewer: Public Sewer
- Water: Public
Green energy
- Energy efficient items: Thermostat, HVAC
Community & HOA
Community
- Subdivision: Harborgreen Condo Ph 01
HOA
- HOA fee: $350 monthly
Location
- Region: Houston
Financial & listing details
- Price per square foot: $105/sqft
- Tax assessed value: $117,001
- Annual tax amount: $2,542
- Date on market: 7/24/2026
Estimated market value
Not available
Estimated sales range
Not available
$1,252/mo
Price history
| Date | Event | Price |
|---|---|---|
| 7/24/2026 | Listed for sale | $115,000$105/sqft |
Source:  HAR #78164408 Report a problem HAR #78164408 Report a problem | ||
| 7/9/2026 | Listing removed | $115,000$105/sqft |
Source: HAR #78164408 Report a problem | ||
| 4/21/2026 | Listed for sale | $115,000-6.1%$105/sqft |
Source: HAR #78164408 Report a problem | ||
| 4/10/2026 | Listing removed | $122,500$112/sqft |
Source: HAR #13293099 Report a problem | ||
| 1/12/2026 | Listed for sale | $122,500-2%$112/sqft |
Source: HAR #13293099 Report a problem | ||
| 1/5/2026 | Listing removed | $125,000$114/sqft |
Source: HAR #92218957 Report a problem | ||
| 8/19/2025 | Listed for sale | $125,000-3.8%$114/sqft |
Source: HAR #92218957 Report a problem | ||
| 8/19/2025 | Listing removed | $130,000$119/sqft |
Source: HAR #19741793 Report a problem | ||
| 7/27/2025 | Listed for sale | $130,000$119/sqft |
Source: HAR #19741793 Report a problem | ||
Public tax history
| Year | Property taxes | Tax assessment |
|---|---|---|
| 2025 | $2,487 +1.6% | $117,001 |
| 2024 | $2,448 -10% | $117,001 -20.4% |
| 2023 | $2,720 +8.5% | $147,010 +29.2% |
| 2022 | $2,506 | $113,827 +18.7% |
| 2021 | -- | $95,863 |
| 2020 | $2,300 +10.4% | $95,863 +11.5% |
| 2019 | $2,083 +197.9% | $86,000 |
| 2018 | $699 | $86,000 |
| 2017 | $699 +14.9% | $86,000 +79.4% |
| 2016 | $608 +4.1% | $47,945 |
| 2015 | $584 | $47,945 +29.5% |
| 2014 | $584 | $37,022 |
| 2013 | -- | $37,022 -22.3% |
| 2012 | -- | $47,676 |
| 2011 | -- | $47,676 -2.7% |
| 2010 | -- | $49,000 -3.9% |
| 2009 | -- | $51,000 |
| 2008 | -- | $51,000 -11% |
| 2007 | -- | $57,312 +1.2% |
| 2006 | -- | $56,634 |
| 2005 | -- | -- |
Find assessor info on the county website
Monthly payment
Est. payment
Payment breakdown
Explore the cost of this home by adjusting the details. Changes won't be saved.Climate risks
Neighborhood: Sharpstown
Nearby schools
GreatSchools rating
- 5/10Pat Neff ElementaryGrades: 2-5Distance: 0.7 mi
- 4/10Sugar Grove AcademyGrades: 6-8Distance: 1.7 mi
- 3/10Sharpstown High SchoolGrades: 9-12Distance: 1.8 mi
Schools provided by the listing agent
- Elementary: Neff Elementary School
- Middle: Sugar Grove Middle School
- High: Sharpstown High School
Source: HAR. This data may not be complete. We recommend contacting the local school district to confirm school assignments for this home.
- $--1 bd1 ba803 sqft6602 Harbor Town Dr APT 605, Houston, TX 77036Sold
- $78,1001 bd1 ba1k sqft6602 Harbor Town Dr APT 704, Houston, TX 77036Off Market
- $70,8001 bd1 ba770 sqft6602 Harbor Town Dr APT 801, Houston, TX 77036Off Market
- $115,1002 bd2 ba1k sqft6602 Harbor Town Dr APT 101, Houston, TX 77036Off Market
- $106,8002 bd2 ba1k sqft6602 Harbor Town Dr APT 102, Houston, TX 77036Off Market
- $106,6002 bd2 ba1k sqft6602 Harbor Town Dr APT 103, Houston, TX 77036Off Market
- $106,7002 bd2 ba1k sqft6602 Harbor Town Dr APT 104, Houston, TX 77036Off Market
- $114,6002 bd2 ba1k sqft6602 Harbor Town Dr APT 105, Houston, TX 77036Off Market
A local agent can set up tours, give advice and negotiate with sellers.
Similar homes
- $120,0002 bd2 ba1k sqft7400 Bellerive Dr APT 1702, Houston, TX 77036For Sale
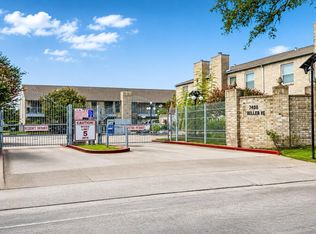 MLS ID #98297582, Min Mai, Sweet Home Realty. HAR
 - $130,0003 bd2 ba1.3k sqft9447 Pagewood Ln #9447, Houston, TX 77063For Sale
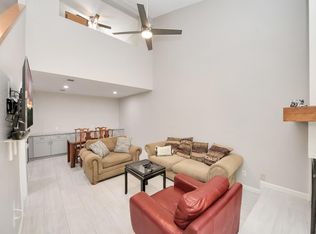 MLS ID #50882734, Juan Lanza, The Agency Team. HAR
 - $125,0002 bd2 ba1.1k sqft6500 Sands Point Dr APT 407, Houston, TX 77074For Sale
 MLS ID #31206916, Alexandra Loyd, Compass RE Texas, LLC - Houston. HAR
 - $99,0002 bd2 ba1.1k sqft8243 Creekbend Dr #8243, Houston, TX 77071For Sale
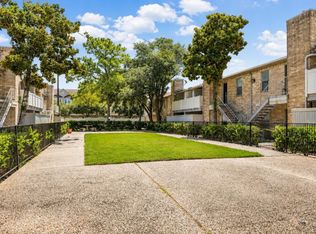 MLS ID #58347551, Emmanuel Thompson, Nan & Company Properties - Corporate Office (Heights). HAR
 - $109,0002 bd2 ba1.1k sqft10047 Westpark Dr APT 77, Houston, TX 77042For SaleMLS ID #57686881, Min Mai, Sweet Home Realty. HAR
- $118,0002 bd2 ba1.1k sqft10211 Sugar Branch Dr APT 362, Houston, TX 77036For SaleMLS ID #95450445, Yucen Li, HomePlus Realty Group. HAR
- $115,0002 bd2 ba1k sqft10733 Braes Bend Dr #10733, Houston, TX 77071For SaleMLS ID #80802923, Lyndsey Le, Platinum K Properties. HAR
- $109,9002 bd2 ba1.1k sqft1515 Sandy Springs Rd #3001, Houston, TX 77042For SaleMLS ID #80589896, Valerie Diaz, Keller Williams Realty Southwest. HAR
- $119,0002 bd1 ba923 sqft2800 Jeanetta St APT 610, Houston, TX 77063For SaleMLS ID #60650066, Caroline Warren, Compass RE Texas, LLC - Memorial. HAR
- $79,9992 bd1 ba917 sqft6001 Reims Rd APT 908, Houston, TX 77036For SaleMLS ID #19411686, Luis Flores, Keller Williams Memorial. HAR
- $163,0002 bd3 ba1.5k sqft9850 Pagewood Ln APT 1305, Houston, TX 77042For SaleMLS ID #76796318, Liska Sims, Keller Williams Realty Southwest. HAR
- $110,0002 bd1 ba1k sqft3750 Tanglewilde St #A7, Houston, TX 77063For SaleMLS ID #93822797, Claudia Saenz, Realm Real Estate Professionals - Katy. HAR
- $120,0002 bd2 ba880 sqft2626 Holly Hall St APT 1211, Houston, TX 77054For SaleMLS ID #48091176, Megan McFarland, Lion Drive Realty. HAR
- $110,0002 bd2 ba935 sqft10855 Meadowglen Ln APT 729, Houston, TX 77042For SaleMLS ID #79569473, Harley Hedgpeth, Coldwell Banker Realty - Heights. HAR
- $100,0002 bd1 ba1k sqft10075 Westpark Dr APT 17, Houston, TX 77042For SaleMLS ID #94135583, Jasmine Martinez, Keller Williams Houston Central. HAR
- $115,0002 bd2 ba1k sqft12550 Whittington Dr APT 811, Houston, TX 77077For SaleMLS ID #32426437, Michael Sias, Redfin Corporation. HAR
- $99,9002 bd1 ba956 sqft10101 S Gessner Rd APT 811, Houston, TX 77071For SaleMLS ID #46530529, Olivia Rodriguez, Lions Gate Realty. HAR
- $119,0002 bd2 ba972 sqft9616 Long Point Rd APT 63, Houston, TX 77055For SaleMLS ID #57020528, Laura Miranda, Compass RE Texas, LLC - The Heights. HAR
- $110,0002 bd2 ba1.1k sqft7950 N Stadium Dr APT 232, Houston, TX 77030For SaleMLS ID #18093579, Perla Kenley, Redfin Corporation. HAR
- $130,0002 bd1 ba986 sqft3131 Sw Fwy #46, Houston, TX 77007For SaleMLS ID #42760659, Heidi Giles, Compass RE Texas, LLC - Houston. HAR
