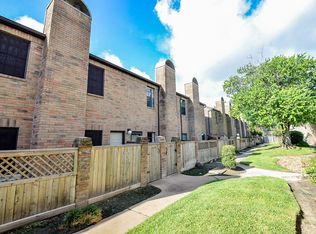
Enjoy a stylish, low-maintenance lifestyle in this beautifully updated two-story home located in the gated community of Westchase Forest. Move-in ready with a remodeled kitchen and bathroom, this home features durable wood flooring throughout the home for a clean, seamless look.
Upstairs offers two spacious suites, each with its own private bathroom. The primary suite stands out with a cozy fireplace that adds warmth and character. Additional features include an attached two-car garage and access to the community pool. Conveniently located near Gessner, Westheimer, and the Sam Houston Tollway, this home offers the perfect blend of privacy, comfort, and city convenience.
For sale
Price cut: $10K (5/30)
$163,000
9850 Pagewood Ln APT 1305, Houston, TX 77042
2beds
1,520sqft
:
Get pre-qualified$1,836/mo
Townhouse
Built in 1984
3.52 Acres Lot
$156,700 Zestimate®
$107/sqft
$616/mo HOA
What's special
- 58 days |
- 53 |
- 7 |
Zillow last checked:
Listing updated:
Listed by:
Liska Sims TREC #0795029 832-364-2020,
Keller Williams Realty Southwest
Source: HAR,MLS#: 66032886
Facts & features
Interior
Bedrooms & bathrooms
- Bedrooms: 2
- Bathrooms: 3
- Full bathrooms: 2
- 1/2 bathrooms: 1
Primary bathroom
- Features: Primary Bath: Double Sinks, Primary Bath: Soaking Tub
Heating
- Electric
Cooling
- Electric
Appliances
- Included: Disposal, Electric Oven, Electric Range, Dishwasher, Washer/Dryer
- Laundry: In Garage
Features
- All Bedrooms Up, Primary Bed - 2nd Floor
- Flooring: Carpet, Tile
- Number of fireplaces: 2
- Fireplace features: Wood Burning
Interior area
- Total structure area: 1,520
- Total interior livable area: 1,520 sqft
Property
Parking
- Total spaces: 2
- Parking features: Attached, Auto Garage Door Opener
- Attached garage spaces: 2
Features
- Levels: Levels 1 and 2
- Stories: 2
- Patio & porch: Patio/Deck
- Exterior features: Courtyard
Lot
- Size: 3.52 Acres
Details
- Parcel number: 1157930130005
Construction
Type & style
- Home type: Townhouse
- Architectural style: Traditional
- Property subtype: Townhouse
Materials
- Brick, Wood Siding
- Foundation: Slab
- Roof: Composition
Condition
- New construction: No
- Year built: 1984
Utilities & green energy
- Sewer: Public Sewer
- Water: Public
Community & HOA
Community
- Subdivision: Westchase Forest Condo Ph 02
HOA
- HOA fee: $616 monthly
Location
- Region: Houston
Financial & listing details
- Price per square foot: $107/sqft
- Tax assessed value: $162,061
- Annual tax amount: $3,653
- Date on market: 5/30/2026
- Listing terms: Cash,Conventional,FHA,VA Loan
- Exclusions: N/A
- Ownership: Full Ownership
- Road surface type: Concrete, Curbs, Gutters
Estimated market value
$156,700
$149,000 - $165,000
$1,811/mo
Price history
| Date | Event | Price |
|---|---|---|
| 5/30/2026 | Price change | $163,000-5.8%$107/sqft |
Source:  HAR #66032886 Report a problem HAR #66032886 Report a problem | ||
| 5/7/2026 | Listed for sale | $173,000+50.4%$114/sqft |
Source: HAR #29279539 Report a problem | ||
| 3/30/2015 | Sold | -- |
Source: Agent Provided Report a problem | ||
| 2/21/2015 | Listed for sale | $115,000$76/sqft |
Source: RE/MAX Heritage #28495149 Report a problem | ||
| 2/9/2015 | Pending sale | $115,000$76/sqft |
Source: RE/MAX Heritage #28495149 Report a problem | ||
| 2/1/2015 | Listed for sale | $115,000+5.5%$76/sqft |
Source: RE/MAX Heritage #28495149 Report a problem | ||
| 4/29/2011 | Listing removed | $109,000$72/sqft |
Source: Martha Turner Properties #14634832 Report a problem | ||
| 3/3/2011 | Listed for sale | $109,000$72/sqft |
Source: Martha Turner Properties #14634832 Report a problem | ||
Public tax history
| Year | Property taxes | Tax assessment |
|---|---|---|
| 2025 | $1,497 +0% | $162,061 -1.7% |
| 2024 | $1,496 -2% | $164,808 -2.4% |
| 2023 | $1,526 +8.1% | $168,895 +1.5% |
| 2022 | $1,412 | $166,461 +21.4% |
| 2021 | -- | $137,099 -3% |
| 2020 | $1,439 -1.4% | $141,340 |
| 2019 | $1,460 -45.9% | $141,340 +4.2% |
| 2018 | $2,698 | $135,660 |
| 2017 | $2,698 +12.3% | $135,660 +18% |
| 2016 | $2,402 +17.6% | $115,000 -12.7% |
| 2015 | $2,043 | $131,688 +15% |
| 2014 | $2,043 | $114,543 +34.7% |
| 2013 | -- | $85,028 |
| 2012 | -- | $85,028 -7.3% |
| 2011 | -- | $91,709 -3.5% |
| 2010 | -- | $95,000 -2.8% |
| 2009 | -- | $97,692 +2.8% |
| 2008 | -- | $95,000 -14.5% |
| 2007 | -- | $111,053 +11.1% |
| 2006 | -- | $100,000 |
| 2005 | -- | -- |
Find assessor info on the county website
Monthly payment
Est. payment
Payment breakdown
Explore the cost of this home by adjusting the details. Changes won't be saved.Climate risks
Neighborhood: Westchase
Nearby schools
GreatSchools rating
- 3/10Sneed Elementary SchoolGrades: PK-4Distance: 0.1 mi
- 4/10O'Donnell Middle SchoolGrades: 7-8Distance: 5.5 mi
- 9/10Alief Early College High SchoolGrades: 9-12Distance: 1.9 mi
Schools provided by the listing agent
- Elementary: Sneed Elementary School
- Middle: O'donnell Middle School
- High: Aisd Draw
Source: HAR. This data may not be complete. We recommend contacting the local school district to confirm school assignments for this home.
- $162,9002 bd3 ba1.5k sqft9850 Pagewood Ln APT 807, Houston, TX 77042For Sale

- $174,0002 bd3 ba1.5k sqft9850 Pagewood Ln APT 1009, Houston, TX 77042For Sale

- $195,0002 bd3 ba1.5k sqft9850 Pagewood Ln APT 1403, Houston, TX 77042For Sale
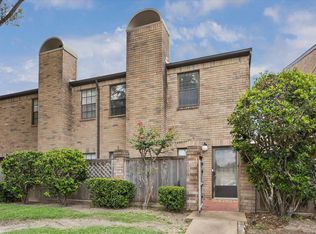
- $169,9002 bd3 ba1.5k sqft9850 Pagewood Ln APT 1507, Houston, TX 77042For Sale
- $141,7002 bd2 ba1.5k sqft9850 Pagewood Ln APT 102, Houston, TX 77042Off Market
- $138,9002 bd2 ba1.5k sqft9850 Pagewood Ln APT 103, Houston, TX 77042Off Market
- $149,1001 bd1 ba1.5k sqft9850 Pagewood Ln APT 104, Houston, TX 77042Off Market
- $160,6002 bd3 ba1.5k sqft9850 Pagewood Ln APT 106, Houston, TX 77042Off Market
A local agent can set up tours, give advice and negotiate with sellers.
Similar homes
- $160,0002 bd3 ba1.5k sqft9800 Pagewood Ln APT 3104, Houston, TX 77042For Sale
 MLS ID #89940643, Arash Asgharian, Keller Williams Memorial. HAR
 - $169,9002 bd3 ba1.5k sqft9850 Pagewood Ln APT 1507, Houston, TX 77042For SaleMLS ID #52130091, Phillip Howell, eXp Realty LLC. HAR
- $174,0002 bd3 ba1.5k sqft9850 Pagewood Ln APT 1009, Houston, TX 77042For SaleMLS ID #26897298, Kendra Walker, Compass RE Texas, LLC - Houston. HAR
- $149,0002 bd2 ba1.1k sqft10615 Briar Forest Dr APT 1001, Houston, TX 77042For Sale
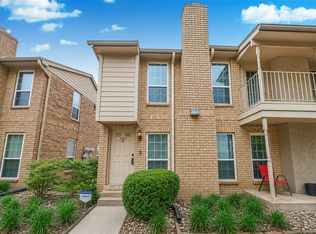 MLS ID #2887918, Arfacxad Cabrera, 5th Stream Realty. HAR
 - $170,0002 bd3 ba1.5k sqft3800 Tanglewilde St APT 108, Houston, TX 77063For SaleMLS ID #91510207, Tod Frazer, Erwing Realty. HAR
- $164,0002 bd3 ba1.4k sqft2232 S Piney Point Rd APT 108, Houston, TX 77063For SaleMLS ID #81337236, Kathleen Stimson, Kay Stimson Properties, LLC. HAR
- $165,0002 bd2 ba1.1k sqft1807 Stoney Brook Dr APT 204, Houston, TX 77063For SaleMLS ID #89655011, Sam He, Expertise Realty Group LLC. HAR
- $175,0002 bd3 ba1.2k sqft1805 Stoney Brook Dr APT 105, Houston, TX 77063For SaleMLS ID #64296787, Tina Green, Martha Turner Sotheby's International Realty. HAR
- $177,5002 bd3 ba1.6k sqft6000 Reims Rd APT 2205, Houston, TX 77036For SaleMLS ID #66735166, Sarah Lam, Keller Williams Memorial. HAR
- $189,9002 bd3 ba1.4k sqft10324 Longmont Dr #47/6, Houston, TX 77042For SaleMLS ID #74348751, Kerri Schultz, Keller Williams Premier Realty. HAR
- $169,9002 bd2 ba1.1k sqft2230 S Piney Point Rd APT 103, Houston, TX 77063For SaleMLS ID #95967436, Alexis Shannon Mendoza, Compass RE Texas, LLC - Houston. HAR
- $139,9003 bd2 ba1.3k sqft9447 Pagewood Ln #9447, Houston, TX 77063For SaleMLS ID #34421253, Juan Lanza, The Agency Team. HAR
- $199,5002 bd3 ba1.7k sqft332 Wilcrest Dr #332, Houston, TX 77042For SaleMLS ID #6967607, Claudia Garcia, HomeSmart. HAR
- $115,0002 bd2 ba1k sqft6602 Harbor Town Dr APT 1207, Houston, TX 77036For SaleMLS ID #78164408, Marie Benavente, White House Global Properties. HAR
- $155,0002 bd2 ba1.1k sqft2425 Augusta Dr APT 23, Houston, TX 77057For SaleMLS ID #61587069, Brandt Henderson, Corcoran Prestige Realty. HAR
- $100,0002 bd1 ba1k sqft10075 Westpark Dr APT 17, Houston, TX 77042For SaleMLS ID #94135583, Jasmine Martinez, Keller Williams Houston Central. HAR
- $140,0002 bd3 ba1.2k sqft11710 Southlake Dr Unit 47, Houston, TX 77077For SaleMLS ID #14253805, Erica Berry, eXp Realty, LLC. HAR
- $155,0004 bd3 ba1.6k sqft11002 Hammerly Blvd APT 69, Houston, TX 77043For SaleMLS ID #26036055, Anna Trinidad, Showcase Properties of Texas. HAR
- $196,0002 bd3 ba1.4k sqft7826 Woodway Dr #7826, Houston, TX 77063For SaleMLS ID #82500983, Stephen Hallmark, Berkshire Hathaway HomeServices Premier Properties. HAR
- $143,0002 bd2 ba1.2k sqft2100 Tanglewilde St APT 318, Houston, TX 77063For SaleMLS ID #10311214, Marjorie Dale, Martha Turner Sotheby's International Realty. HAR
