Location, Location, Location! This is a great opportunity to own in this part of town. Close to Memorial City shopping and Restaurants. This is a two-story Townhome with a full Restroom and a half bath downstairs for guests. Both Bedrooms are upstairs. Recently Painted Townhome features Wood Floors, Crown Molding, a Revers Osmosis Water Filter, Granite Counters, an EV TESLA CAR CHARGER and Ring Doorbell Security System. This is a corner unit, and it comes with Washer, Dryer, Refrigerator and Microwave. Townhouse is peaceful and quiet. With a short walk or bike ride to Terry Hershey Park. 4 min from Club Westside, 8 min away from Lakeside Country Club, 10 min to City Centre.
Pending
Price cut: $10K (8/3)
$139,000
10615 Briar Forest Dr APT 1001, Houston, TX 77042
2beds
1,116sqft
Townhouse
Built in 1981
3.01 Acres Lot
$-- Zestimate®
$125/sqft
$495/mo HOA
What's special
Two-story townhomeCorner unitWood floorsGranite countersRecently painted townhomeCrown moldingBoth bedrooms are upstairs
- 37 days |
- 216 |
- 22 |
Likely to sell faster than
Zillow last checked:
Listing updated:
Listed by:
Arfacxad Cabrera TREC #0665091 832-465-1692,
5th Stream Realty
Source: HAR,MLS#: 2887918
Facts & features
Interior
Bedrooms & bathrooms
- Bedrooms: 2
- Bathrooms: 2
- Full bathrooms: 1
- 1/2 bathrooms: 1
Rooms
- Room types: Family Room, Utility Room
Primary bedroom
- Level: Second
- Area: 165
- Dimensions: 15 x 11
Bedroom
- Level: Second
- Area: 143
- Dimensions: 13 x 11
Other
- Level: First
Dining room
- Level: First
- Area: 108
- Dimensions: 12 x 9
Kitchen
- Level: First
Living room
- Level: First
- Area: 195
- Dimensions: 15 x 13
Primary bath
- Level: Second
Heating
- Electric
Cooling
- Electric
Appliances
- Included: Refrigerator, Electric Oven, Microwave, Electric Cooktop, Dryer, Washer, Dishwasher, Washer/Dryer
- Laundry: Electric Dryer Hookup, Inside
Features
- Crown Molding, 2 Bedrooms Up, All Bedrooms Up, Walk-In Closet(s)
- Flooring: Carpet, Wood
- Number of fireplaces: 1
- Fireplace features: Wood Burning
Interior area
- Total structure area: 1,116
- Total interior livable area: 1,116 sqft
Property
Parking
- Parking features: Additional Parking, Assigned
Features
- Levels: Levels 1 and 2
- Stories: 2
Lot
- Size: 3.01 Acres
- Features: Corner Lot
Details
- Parcel number: 1150350100001
Construction
Type & style
- Home type: Townhouse
- Architectural style: Traditional
- Property subtype: Townhouse
Materials
- Brick, Cement Siding
- Foundation: Slab
- Roof: Composition
Condition
- New construction: No
- Year built: 1981
Utilities & green energy
- Sewer: Public Sewer
- Water: Public
Community & HOA
Community
- Subdivision: Kenswick Court Condo
HOA
- Amenities included: Pool
- HOA fee: $495 monthly
Location
- Region: Houston
Financial & listing details
- Price per square foot: $125/sqft
- Tax assessed value: $139,099
- Annual tax amount: $2,956
- Date on market: 7/16/2026
- Listing terms: Cash,Conventional,VA Loan
- Road surface type: Concrete
Estimated market value
Not available
Estimated sales range
Not available
$1,309/mo
Price history
| Date | Event | Price |
|---|---|---|
| 8/14/2026 | Pending sale | $139,000$125/sqft |
Source:  HAR #2887918 Report a problem HAR #2887918 Report a problem | ||
| 8/3/2026 | Price change | $139,000-6.7%$125/sqft |
Source: HAR #2887918 Report a problem | ||
| 7/15/2026 | Price change | $149,000-2%$134/sqft |
Source: HAR #18643912 Report a problem | ||
| 6/19/2026 | Price change | $152,000-5%$136/sqft |
Source: HAR #18643912 Report a problem | ||
| 4/30/2026 | Listed for sale | $160,000+35.7%$143/sqft |
Source: HAR #10987127 Report a problem | ||
| 11/30/2020 | Sold | -- |
Source: Agent Provided Report a problem | ||
| 11/3/2020 | Pending sale | $117,900$106/sqft |
Source: Better Homes and Gardens Real Estate Gary Greene #10133731 Report a problem | ||
| 10/18/2020 | Listed for sale | $117,900+47.6%$106/sqft |
Source: BHGRE Gary Greene #10133731 Report a problem | ||
| 12/17/2012 | Listing removed | $79,900$72/sqft |
Source: MLS Premier Properties #76815316 Report a problem | ||
| 11/9/2012 | Price change | $79,900-6%$72/sqft |
Source: MLS Premier Properties #76815316 Report a problem | ||
| 3/31/2012 | Listed for sale | $85,000$76/sqft |
Source: MLS Premier Properties #76815316 Report a problem | ||
Public tax history
| Year | Property taxes | Tax assessment |
|---|---|---|
| 2025 | $2,956 +6.4% | $139,099 +4.8% |
| 2024 | $2,778 -5.1% | $132,747 -8.7% |
| 2023 | $2,928 +5.1% | $145,333 +14.9% |
| 2022 | $2,786 | $126,525 +17.4% |
| 2021 | -- | $107,750 -9.8% |
| 2020 | $368 | $119,462 +14.4% |
| 2019 | $368 | $104,416 +18.5% |
| 2018 | $368 | $88,104 |
| 2017 | $368 -74.5% | $88,104 +2.8% |
| 2016 | $1,441 -29.5% | $85,703 |
| 2015 | $2,043 | -- |
| 2014 | $2,043 | $79,481 +5.1% |
| 2013 | -- | $75,621 +8.1% |
| 2012 | -- | $69,984 |
| 2011 | -- | $69,984 |
| 2010 | -- | $69,984 |
| 2009 | -- | $69,984 |
| 2008 | -- | $69,984 |
| 2007 | -- | $69,984 |
| 2006 | -- | $69,984 |
| 2005 | -- | -- |
Find assessor info on the county website
Monthly payment
Est. payment
Payment breakdown
Explore the cost of this home by adjusting the details. Changes won't be saved.Climate risks
Neighborhood: Briarforest Area
Nearby schools
GreatSchools rating
- 5/10Walnut Bend Elementary SchoolGrades: PK-5Distance: 0.1 mi
- 4/10Revere Middle SchoolGrades: 6-8Distance: 0.2 mi
- 5/10Westside High SchoolGrades: 9-12Distance: 4.4 mi
Schools provided by the listing agent
- Elementary: Walnut Bend Elementary School (Houston)
- Middle: Revere Middle School
- High: Westside High School
Source: HAR. This data may not be complete. We recommend contacting the local school district to confirm school assignments for this home.
- $159,9902 bd2 ba1.1k sqft10615 Briar Forest Dr APT 1002, Houston, TX 77042For Sale

- $1,2951 bd2 ba922 sqft10615 Briar Forest Dr APT 107, Houston, TX 77042For Rent

- $139,0002 bd2 ba1.2k sqft10615 Briar Forest Dr APT 203, Houston, TX 77042Off Market
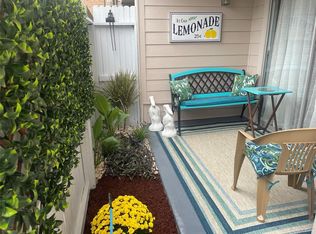
- $149,7002 bd3 ba1.2k sqft10615 Briar Forest Dr APT 303, Houston, TX 77042Off Market

- $113,4001 bd1 ba880 sqft10615 Briar Forest Dr APT 501, Houston, TX 77042Off Market
- $--2 bd3 ba1.2k sqft10615 Briar Forest Dr APT 702, Houston, TX 77042Sold
- $140,1002 bd3 ba1.2k sqft10615 Briar Forest Dr APT 1003, Houston, TX 77042Off Market
- $1,5002 bd2 ba1k sqft10615 Briar Forest Dr APT 0406, Houston, TX 77042For Rent
A local agent can set up tours, give advice and negotiate with sellers.
Similar homes
- $159,9902 bd2 ba1.1k sqft10615 Briar Forest Dr APT 1002, Houston, TX 77042For SaleMLS ID #22691475, Justin Dickey, CB&A, Realtors. HAR
- $137,9002 bd2 ba1.1k sqft10555 Turtlewood Ct Unit 210, Houston, TX 77072For Sale
 MLS ID #13218161, Hoa Cung, B & W Realty Group LLC. HAR
 - $130,0002 bd2 ba1.1k sqft1515 Sandy Springs Rd APT 1604, Houston, TX 77042For Sale
 MLS ID #90962091, Rami King, White House Global Properties. HAR
 - $160,0002 bd3 ba1.3k sqft830 Threadneedle St APT 240, Houston, TX 77079For Sale
 MLS ID #34251808, Greg Nino, RE/MAX Compass. HAR
 - $162,9002 bd3 ba1.5k sqft9850 Pagewood Ln APT 807, Houston, TX 77042For SaleMLS ID #41802983, Caryn Beard, Caryn Beard Properties. HAR
- $163,0002 bd3 ba1.5k sqft9850 Pagewood Ln APT 1305, Houston, TX 77042For SaleMLS ID #76796318, Liska Sims, Keller Williams Realty Southwest. HAR
- $139,5002 bd3 ba1.2k sqft2319 Briarwest Blvd, Houston, TX 77077For SaleMLS ID #56843552, Jason Binder, RE/MAX Signature. HAR
- $109,9002 bd2 ba1.1k sqft1515 Sandy Springs Rd #3001, Houston, TX 77042For SaleMLS ID #80589896, Valerie Diaz, Keller Williams Realty Southwest. HAR
- $160,0002 bd3 ba1.5k sqft9800 Pagewood Ln APT 3104, Houston, TX 77042For SaleMLS ID #89940643, Arash Asgharian, Keller Williams Memorial. HAR
- $140,0002 bd2 ba1.1k sqft5343 Richmond Ave #30, Houston, TX 77056For SaleMLS ID #38892644, Jill Smith, eXp Realty LLC. HAR
- $150,0002 bd3 ba1.5k sqft3800 Tanglewilde St APT 108, Houston, TX 77063For SaleMLS ID #91510207, Tod Frazer, Erwing Realty. HAR
- $129,9002 bd2 ba1k sqft4637 Wild Indigo St #422, Houston, TX 77027For SaleMLS ID #83579958, Denise Mallon, Pam Westlake Realty Group. HAR
- $174,9002 bd3 ba1.4k sqft10324 Longmont Dr #47/6, Houston, TX 77042For SaleMLS ID #74348751, Kerri Schultz, Keller Williams Premier Realty. HAR
- $125,0002 bd2 ba1k sqft2824 Briarhurst Dr APT 24, Houston, TX 77057For SaleMLS ID #44959292, Cheryl Oldweiler, Better Homes and Gardens Real Estate Gary Greene - Memorial. HAR
- $155,0002 bd2 ba1.1k sqft1807 Stoney Brook Dr APT 204, Houston, TX 77063For SaleMLS ID #89655011, Sam He, Expertise Realty Group LLC. HAR
- $150,0002 bd3 ba1.4k sqft8355 Nairn St, Houston, TX 77074For SaleMLS ID #92300364, Kristie Farmer, Keller Williams Signature. HAR
- $115,0002 bd2 ba1k sqft6602 Harbor Town Dr APT 1207, Houston, TX 77036For SaleMLS ID #78164408, Marie Benavente, White House Global Properties. HAR
- $174,0002 bd3 ba1.5k sqft9850 Pagewood Ln APT 1009, Houston, TX 77042For SaleMLS ID #8157274, Kendra Walker, Compass RE Texas, LLC - Houston. HAR
- $169,0002 bd3 ba1.2k sqft1805 Stoney Brook Dr APT 105, Houston, TX 77063For SaleMLS ID #64296787, Tina Green, Martha Turner Sotheby's International Realty. HAR
- $113,0001 bd2 ba964 sqft3600 Jeanetta St APT 502, Houston, TX 77063For SaleMLS ID #80916819, Pedro Iznaga, Redfin Corporation. HAR
